


Park View Crescent Coates Lane, High Wycombe £600,000



 4
4  3
3  2
2 EPC Graph
 Register With Us
- Beautifully Presented Townhouse
- Four Bedrooms
- Three Bathrooms
- Multiple Reception Rooms
- Open Plan Living
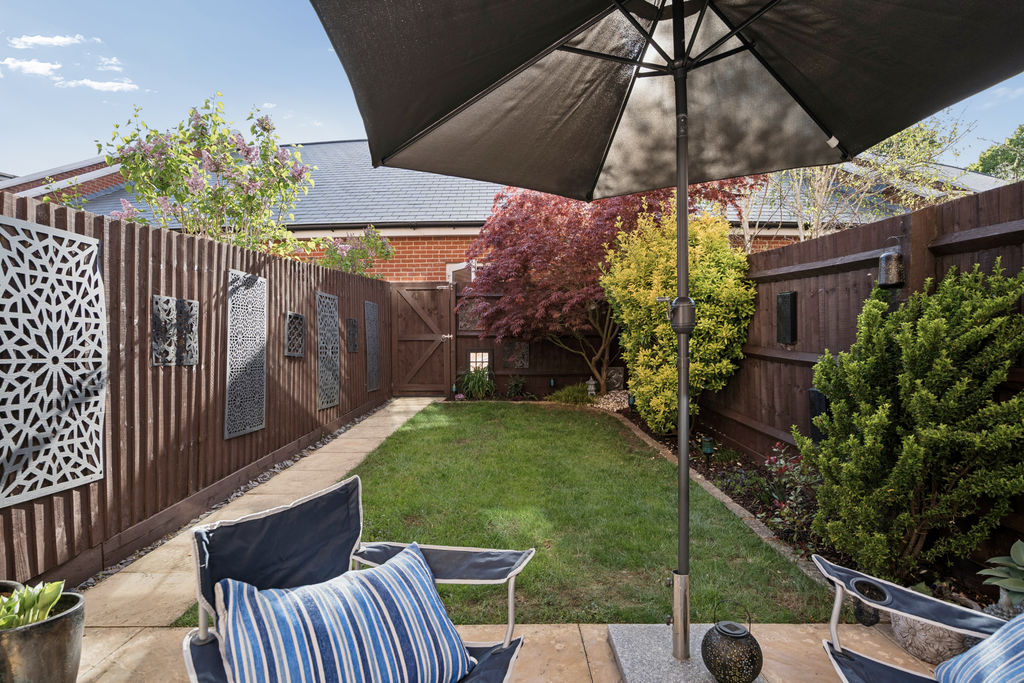
- Private Rear Garden
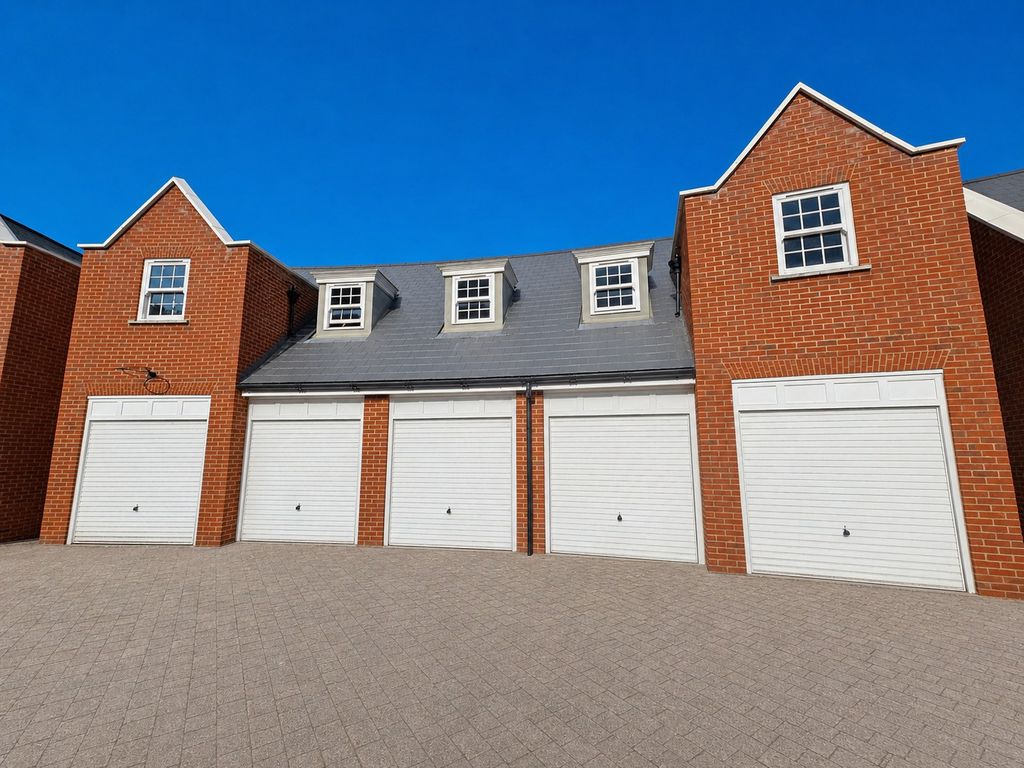
- Double Length Garage
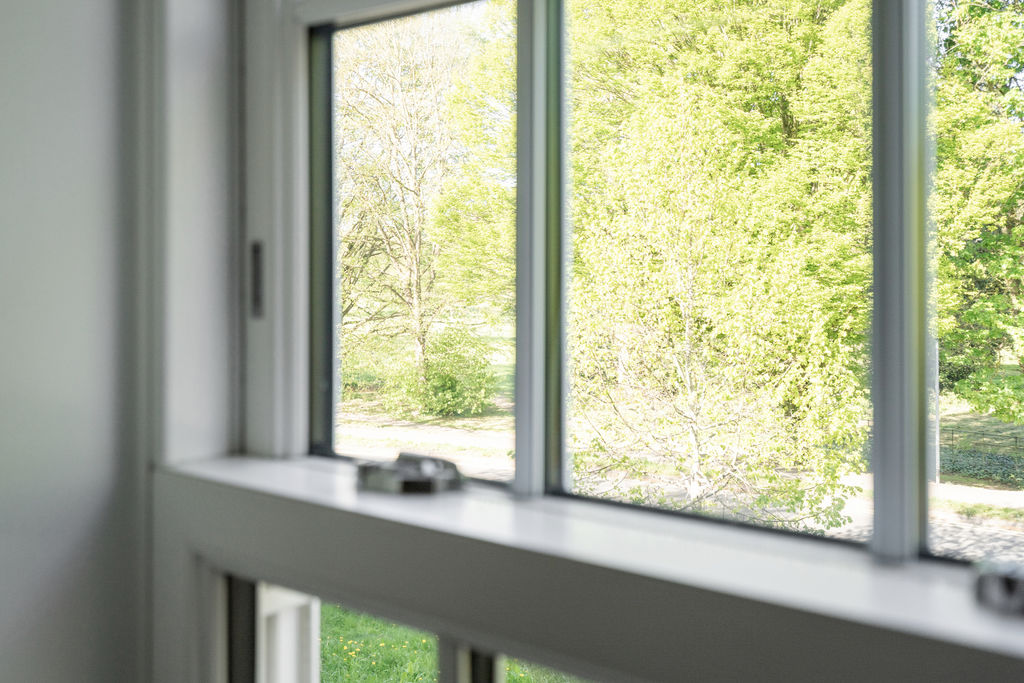
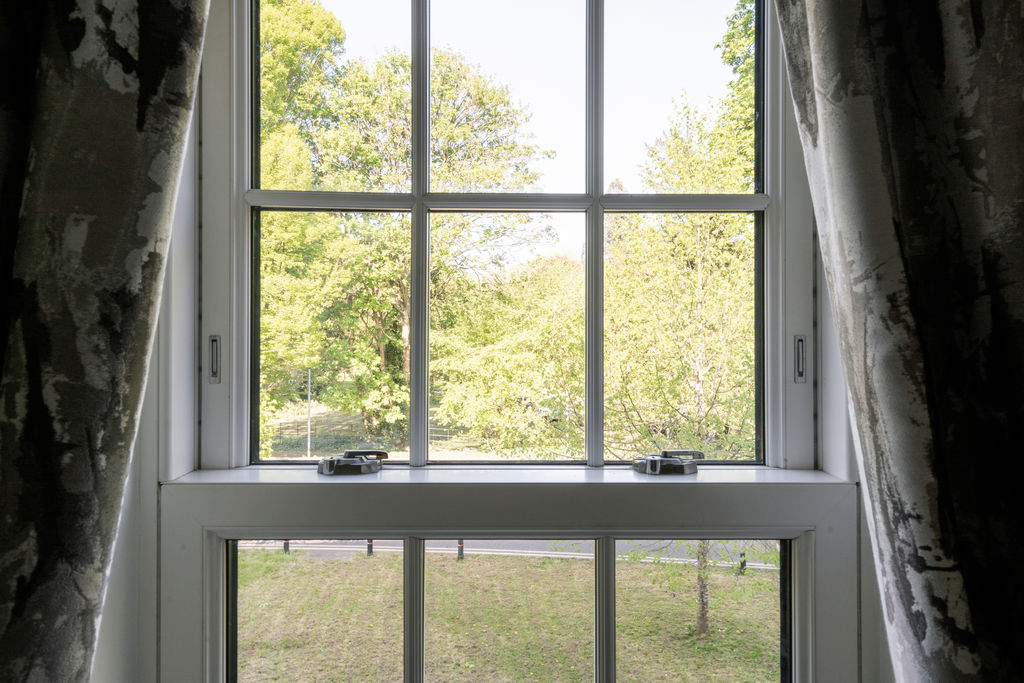
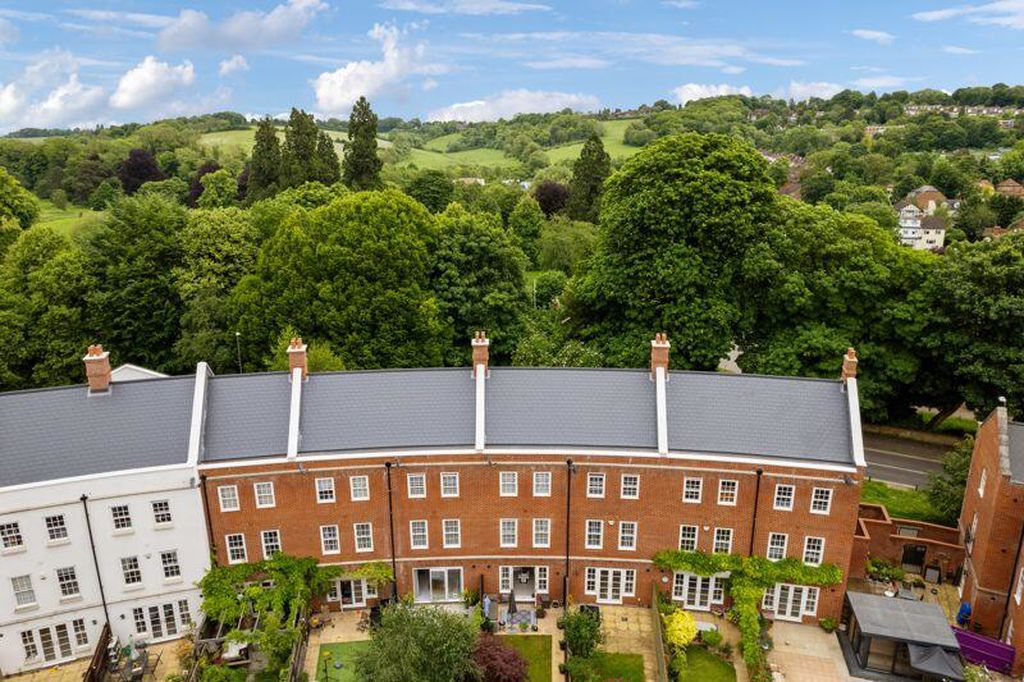
- Stunning Views Overlooking National Trust Parkland
- Catchment For Grammar Schools
- Excellent Transport Links
Crendon House are delighted to offer this immaculate Regency style townhouse, enjoying an enviable position overlooking the National Trust parkland of Hughenden Manor.
Beautifully presented throughout, this elegant and stylish property offers a superb open plan kitchen, fitted with a range of integrated appliances and finished to an excellent standard, flowing seamlessly into a welcoming family room. In addition, the property benefits from multiple reception spaces, four well proportioned bedrooms and three contemporary bathrooms, all presented in exceptional decorative order.
The ground floor comprises an entrance hallway, dining room, the impressive open plan kitchen and family space, utility room and cloakroom. On the first floor you’ll find a generous living room along with a spacious master bedroom featuring a well appointed en suite bathroom. The second floor provides three further bedrooms, one with en suite facilities, together with a stylish family bathroom. Outside, the property benefits from a private rear garden and a large double length garage with light and power. The overall presentation, quality of finish and setting make this a particularly attractive home and viewing is highly recommended.
Situated just moments from Hughenden Manor, the location offers immediate access to the historic house and its surrounding National Trust grounds, providing a wonderful backdrop with open parkland close by. The area is well served by highly regarded primary and grammar schools, along with a range of local shops and everyday amenities. High Wycombe town centre is also within easy reach, offering the Eden Shopping Centre, restaurants and leisure facilities. Transport links are excellent, with convenient access to Junction 4 of the M40 and High Wycombe railway station providing fast services into London Marylebone.
Park View Crescent Coates Lane
High Wycombe HP13 5DA
High Wycombe HP13 5DA
County: Buckinghamshire
Sale Type: For Sale
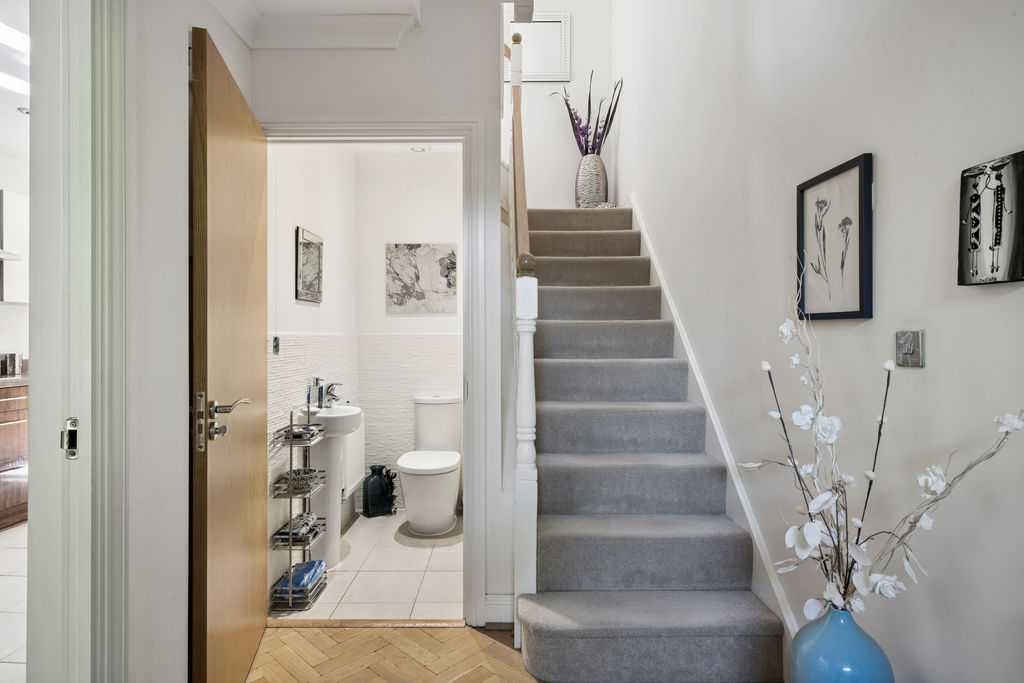
Entrance Hall
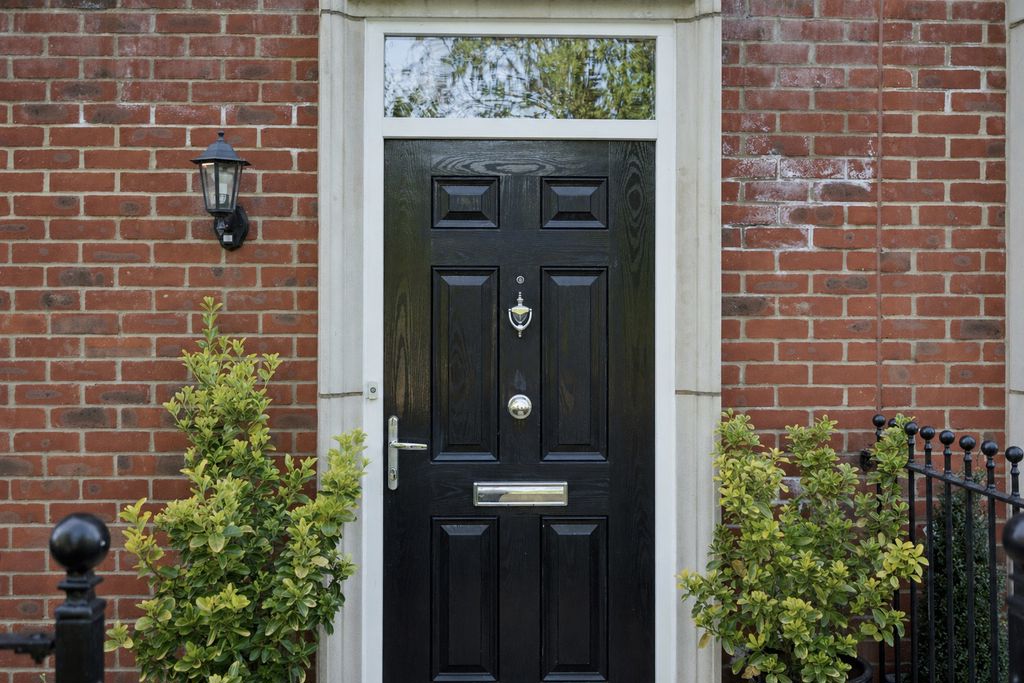
Access via composite wooden front door with overhead glass panelling, storage cupboard housing electrical fuse board and meter, radiator, coved ceiling, Herringbone parquet wood flooring.
Cloakroom
Downlighting, part-tiled walls, low level WC, handwash basin, radiator, tiled flooring.
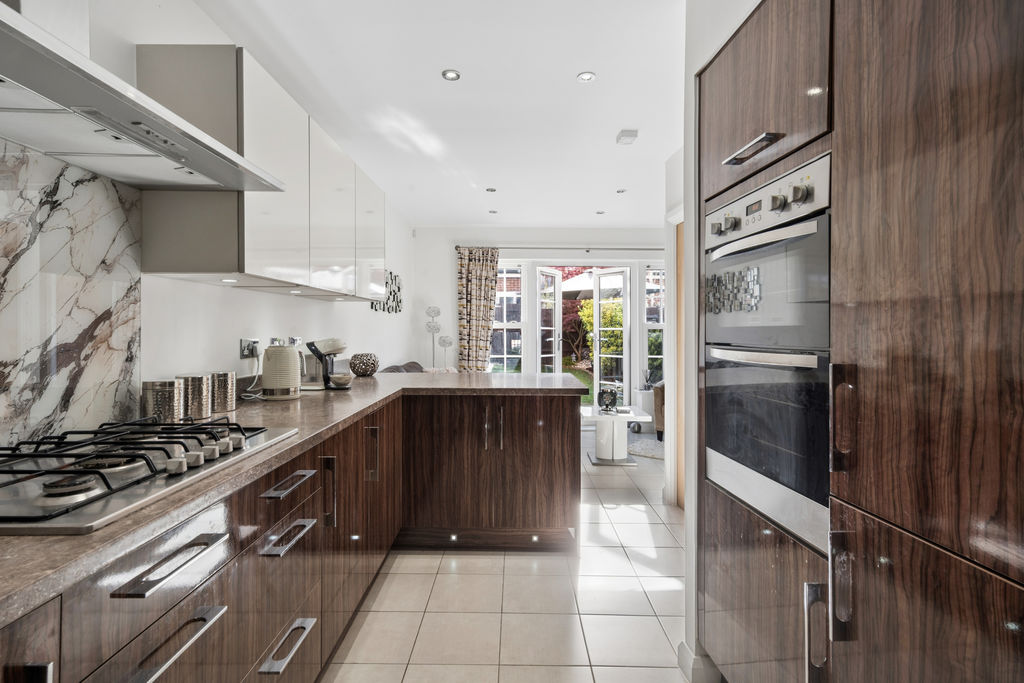
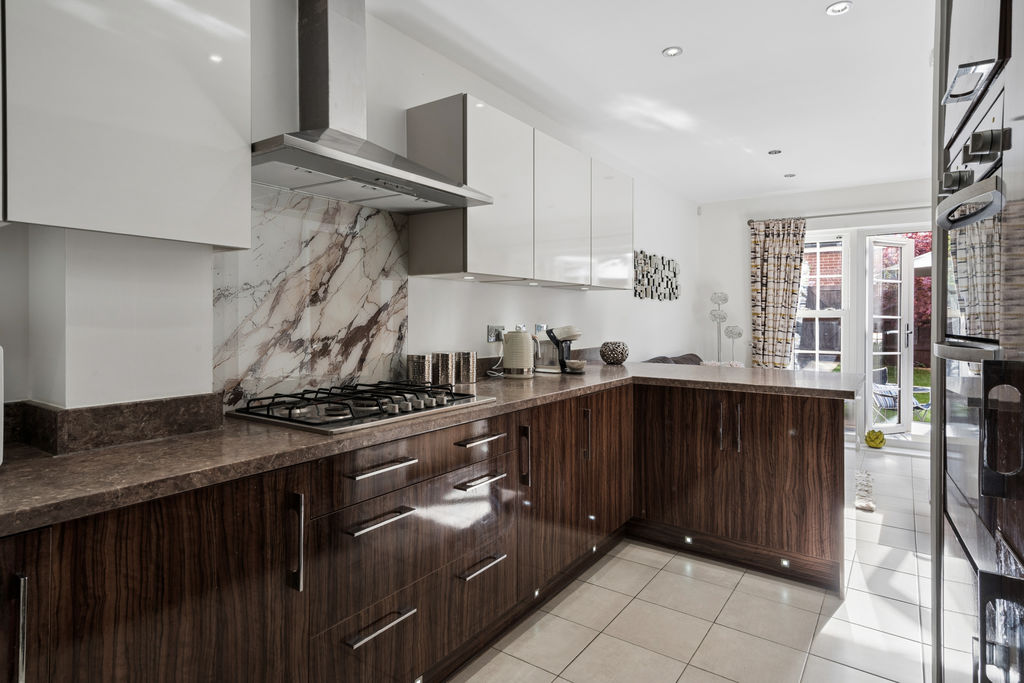
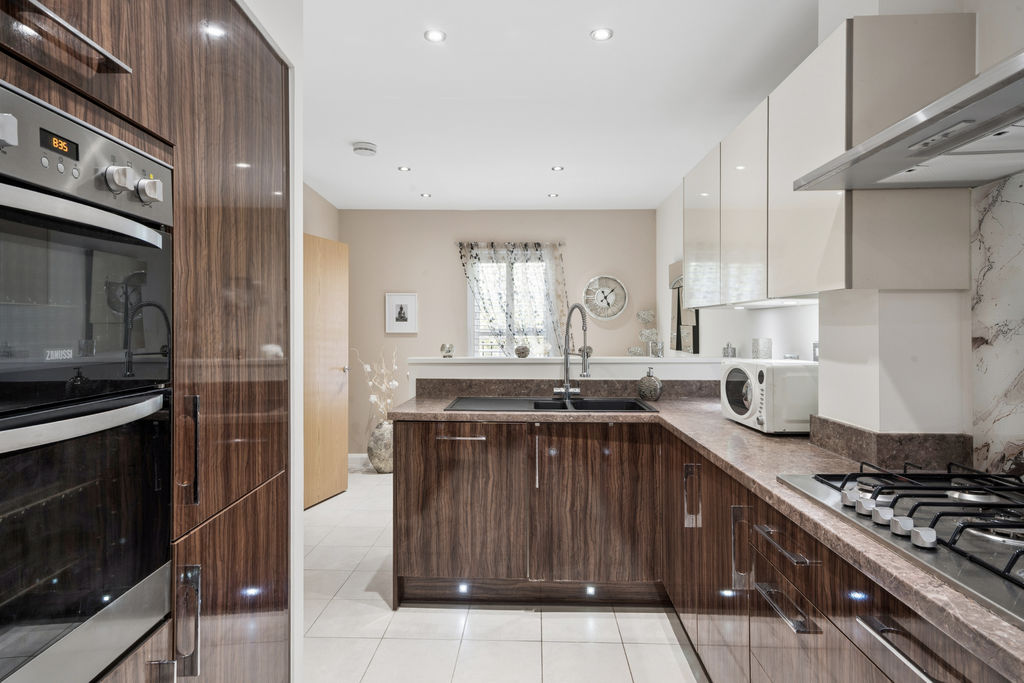
Kitchen
15' 7'' x 8' 6'' (4.75m x 2.59m)
Range of eye and base-level cabinets with contrasting work surfaces, gas stove with glass marble effect splash back, extractor fan, stainless steel sink with drainer, hot and cold chrome mixer tap with pullout spray attachment, breakfast bar seating area, tiled flooring. Integrated appliances include double oven, 70/30 fridge freezer and dishwasher.
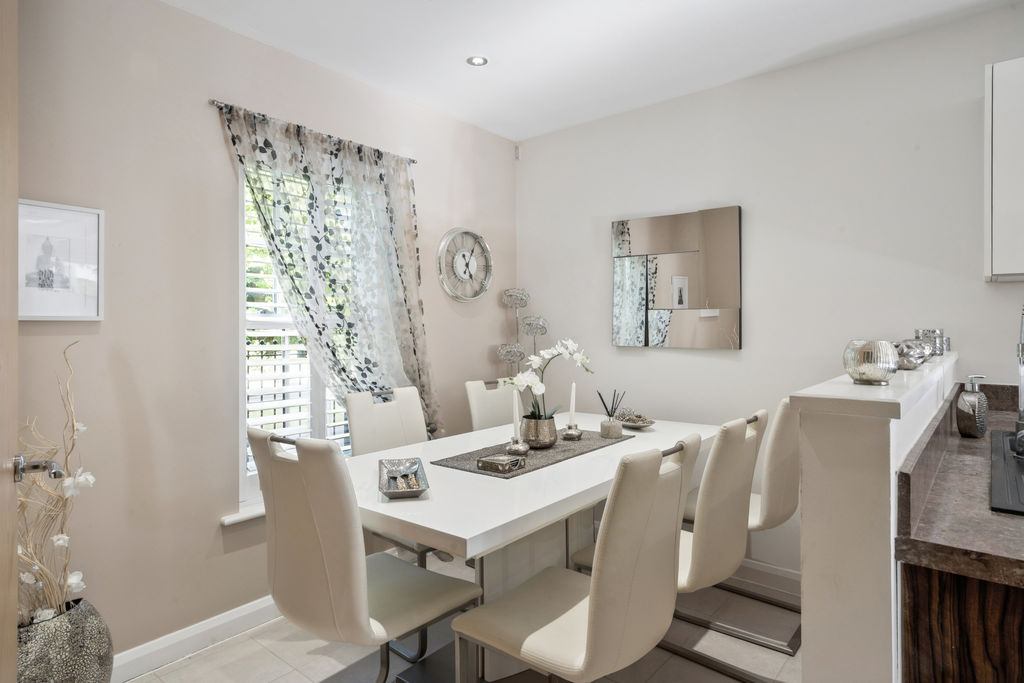
Dining Room
7' 1'' x 10' 0'' (2.16m x 3.05m)
Double glazed sash windows to front aspect with bespoke fitted wooden shutters, radiator, tiled flooring.
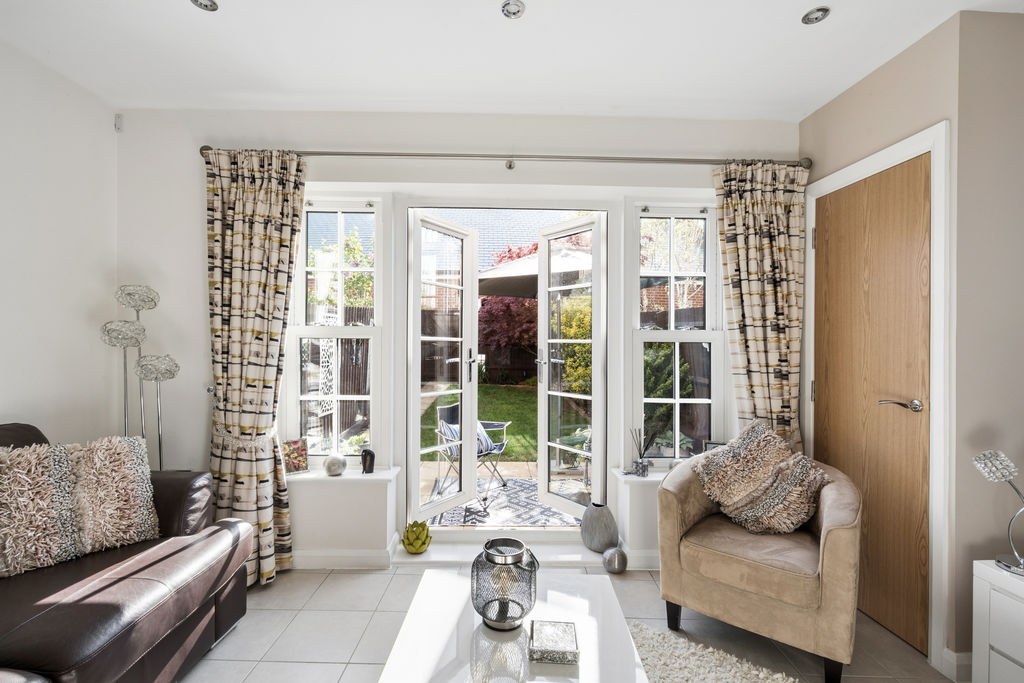
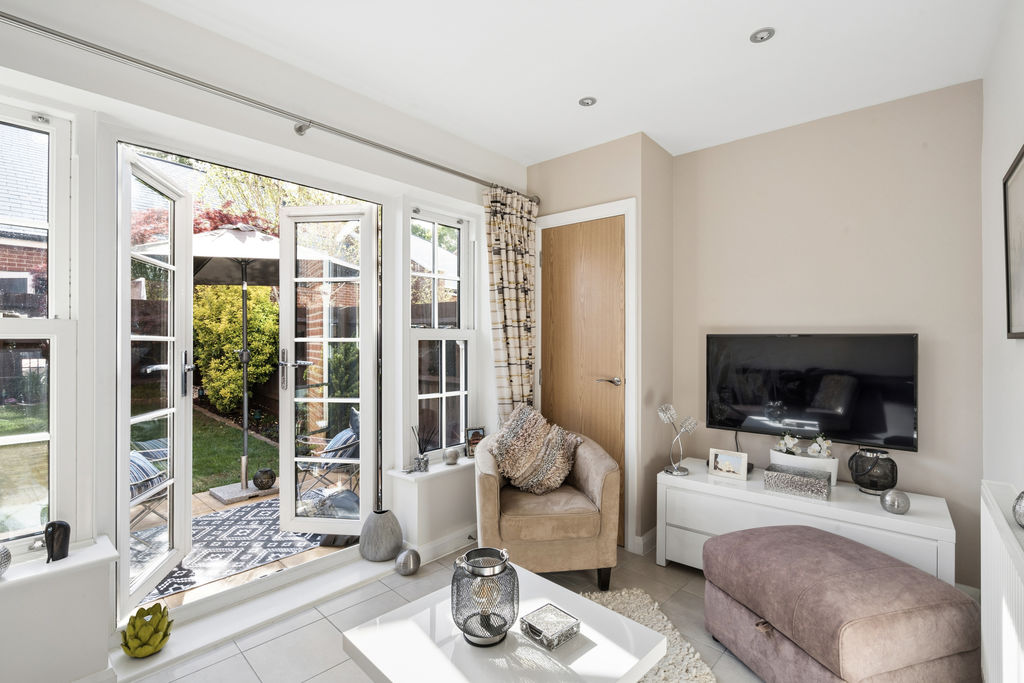
Family Room
6' 9'' x 14' 1'' (2.06m x 4.29m)
Double glazed windows and doors to rear garden, down lighting, radiator, cupboard housing combination boiler, tiled flooring.
Utility room
Base level cabinets with work surface, space and plumbing for washing machine, space for tumble dryer, radiator, tiled flooring.
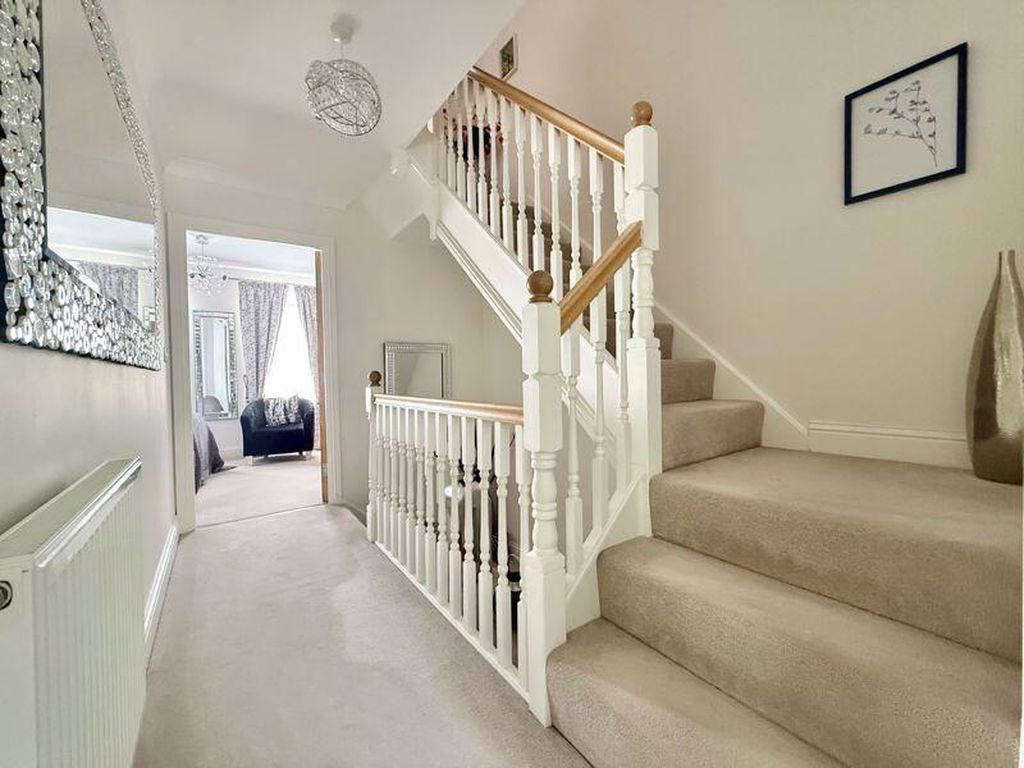
First Floor Landing
Coved ceiling, radiator.
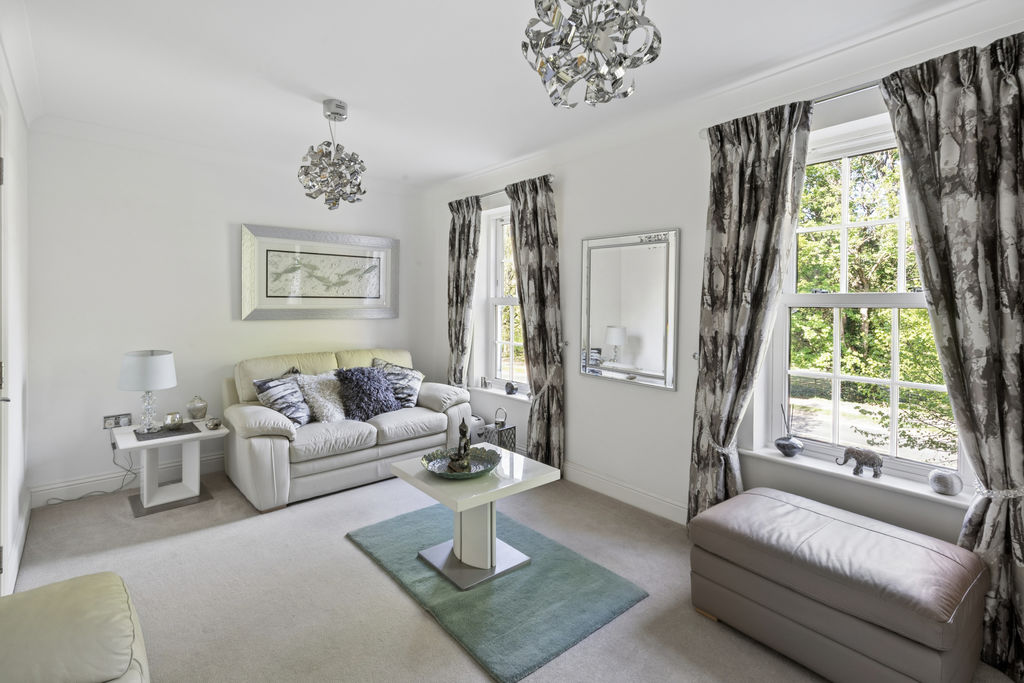
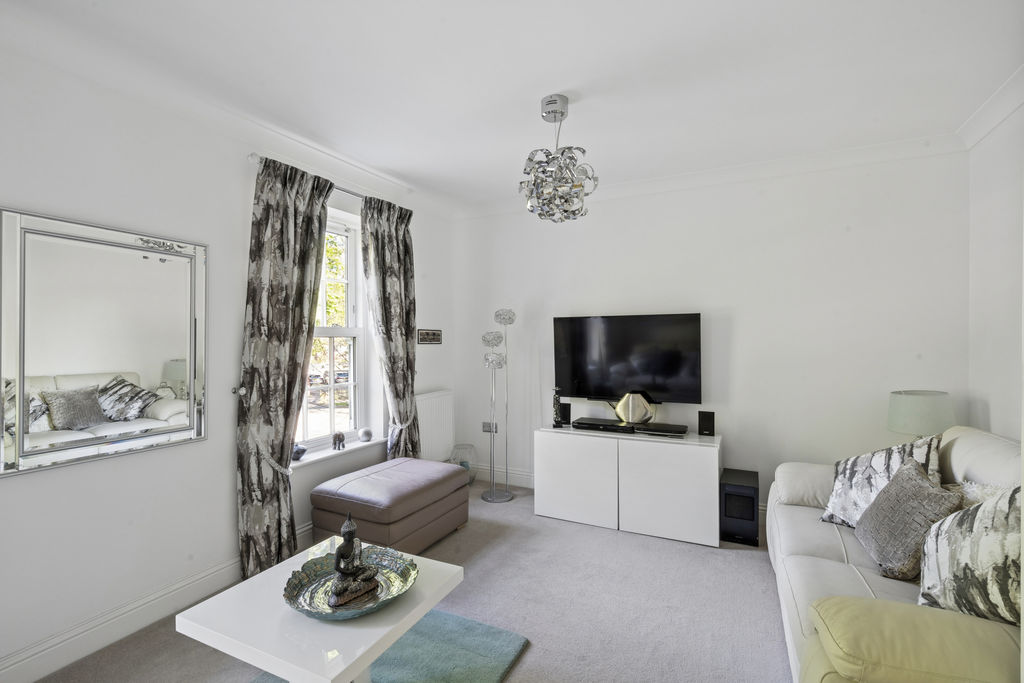
Living Room
11' 7'' x 15' 10'' (3.53m x 4.82m)
Coved ceilings, double glazed sash-style windows to front aspect, radiator.
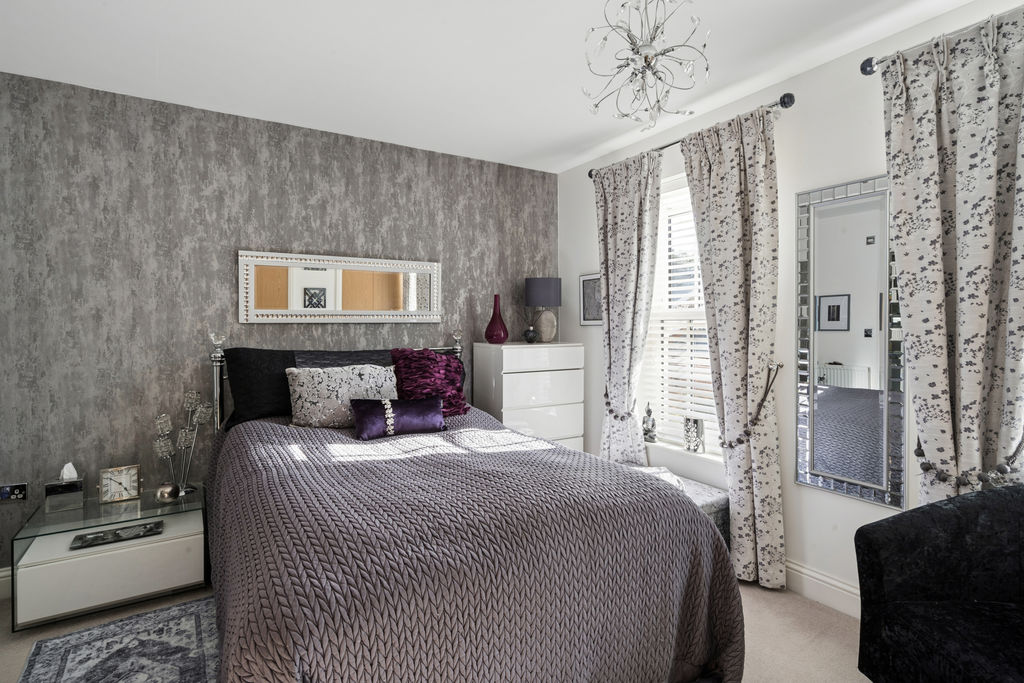
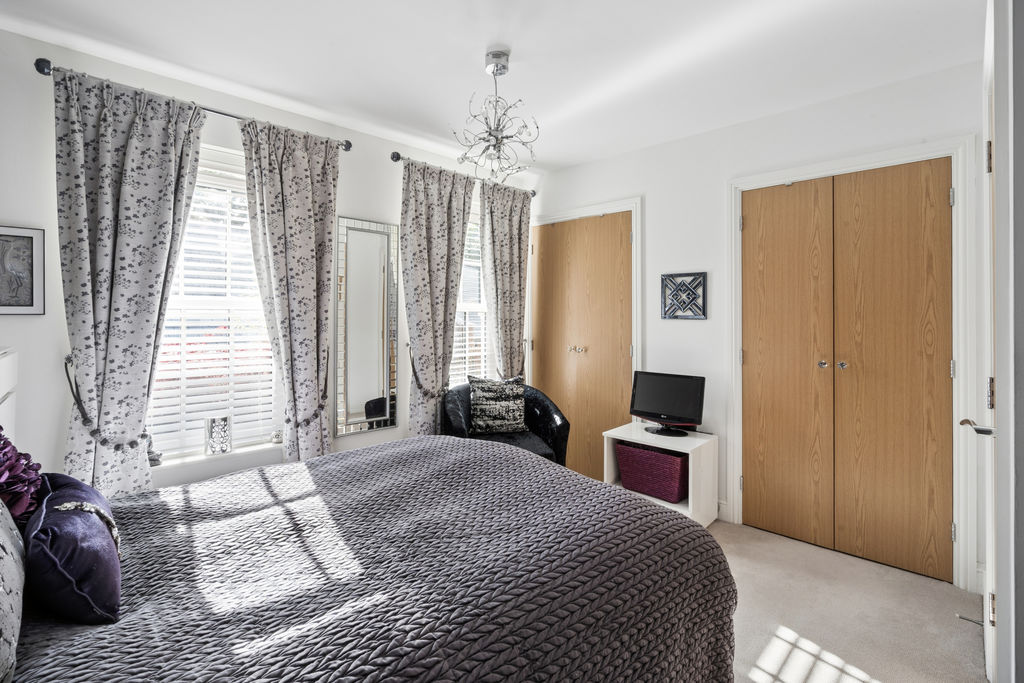
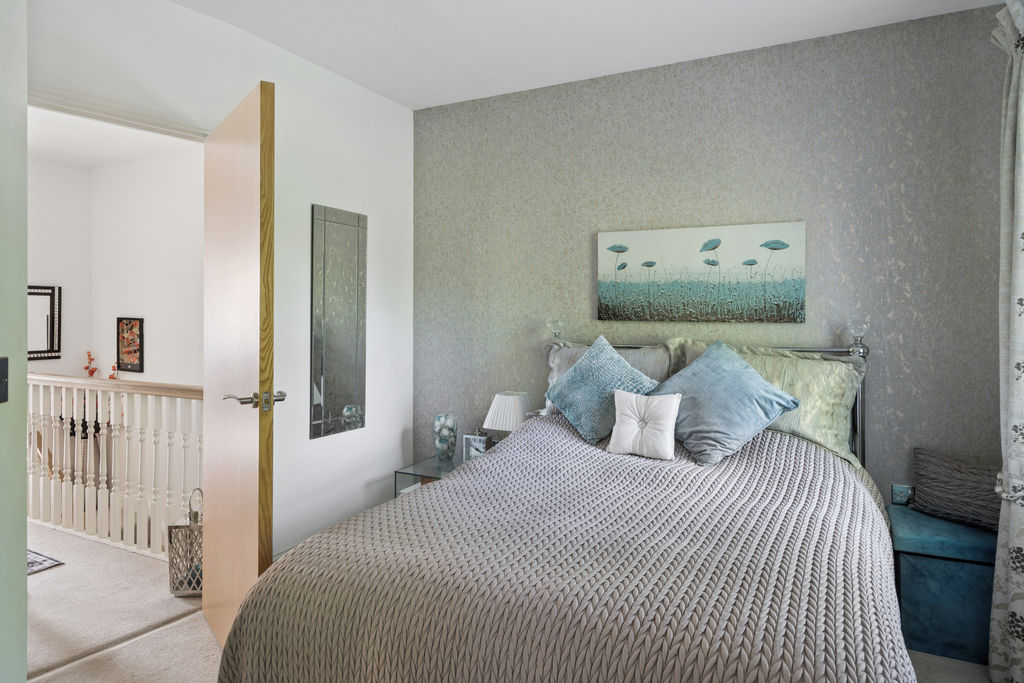
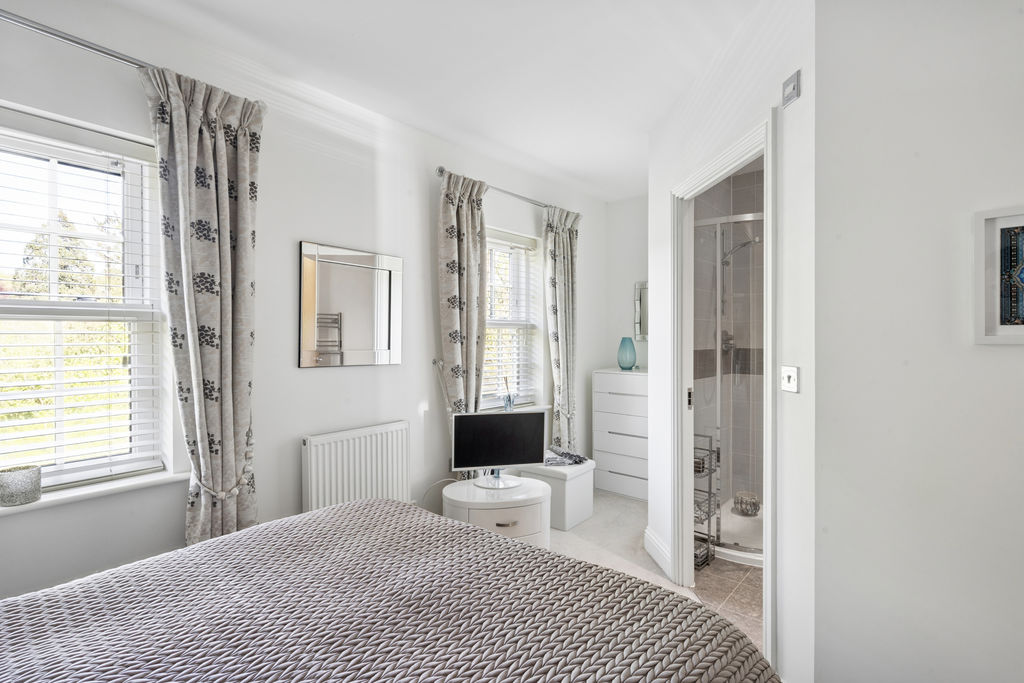
Bedroom One
11' 10'' x 13' 8'' (3.60m x 4.16m)
Double glazed sash windows to rear aspect, range of fitted wardrobes.
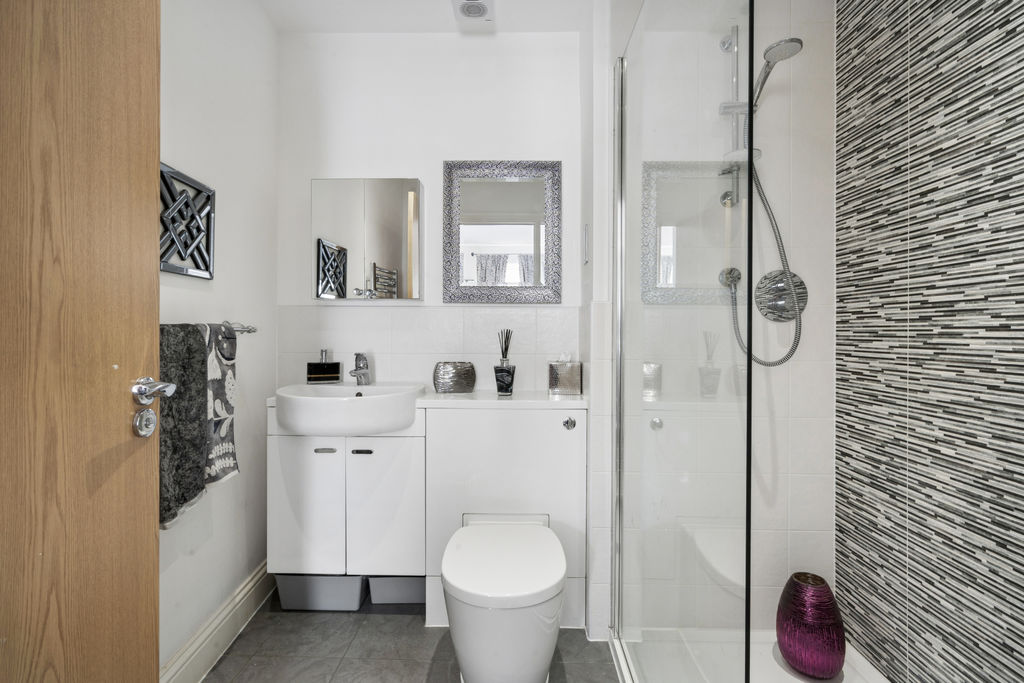
En-suite
Walk in shower with wall mounted shower attachment & glass splash screen, concealed cistern WC, wash hand basin & mixer tap vanity unit with storage under, wall mounted mirrored storage
Second Floor Landing
Loft access, cupboard housing hot water tank
Bedroom Two
9' 9'' x 16' 2'' (2.97m x 4.92m)
Double glazed sash windows to front aspect, radiator.
En-suite
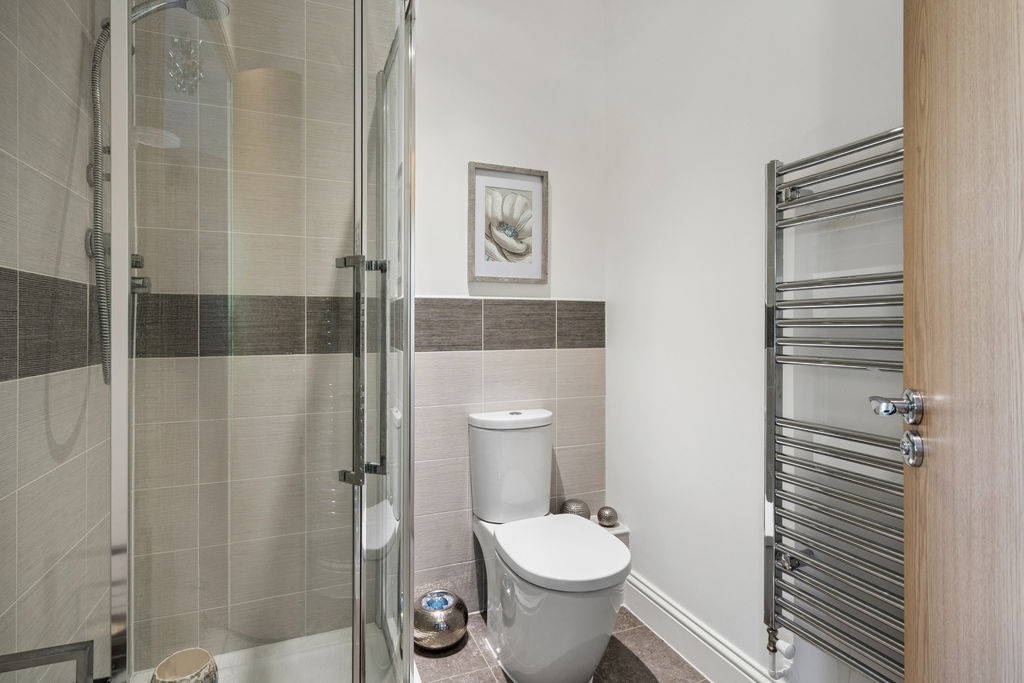
Low-level WC, glass shower cubicle with wall mounted showerhead, heated towel rail, wash hand basin with mixer tap
Bedroom Three
12' 3'' x 7' 1'' (3.73m x 2.16m)
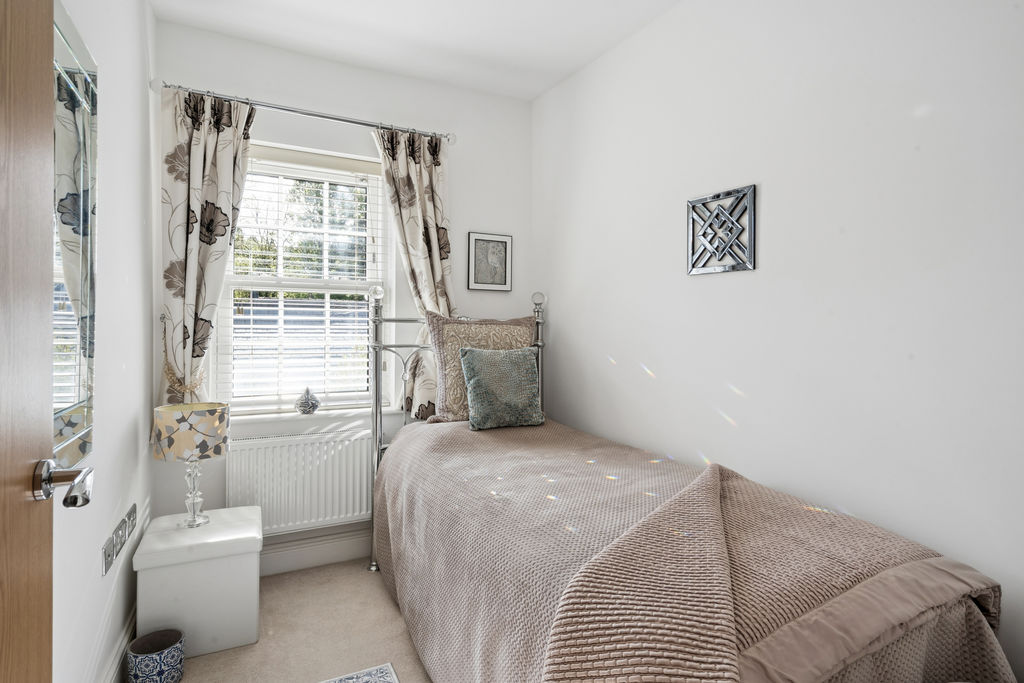
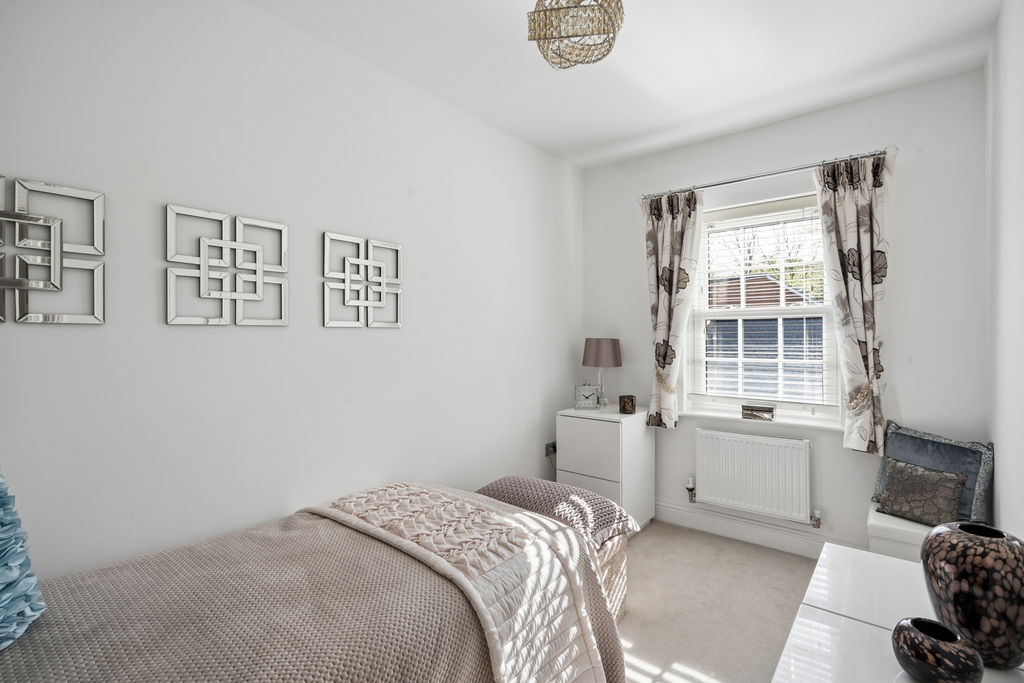
Double glazed sash style windows to rear aspect, radiator
Bedroom Four
9' 1'' x 6' 11'' (2.77m x 2.11m)
Double glaze style windows to rear aspect, radiator
Family Bathroom
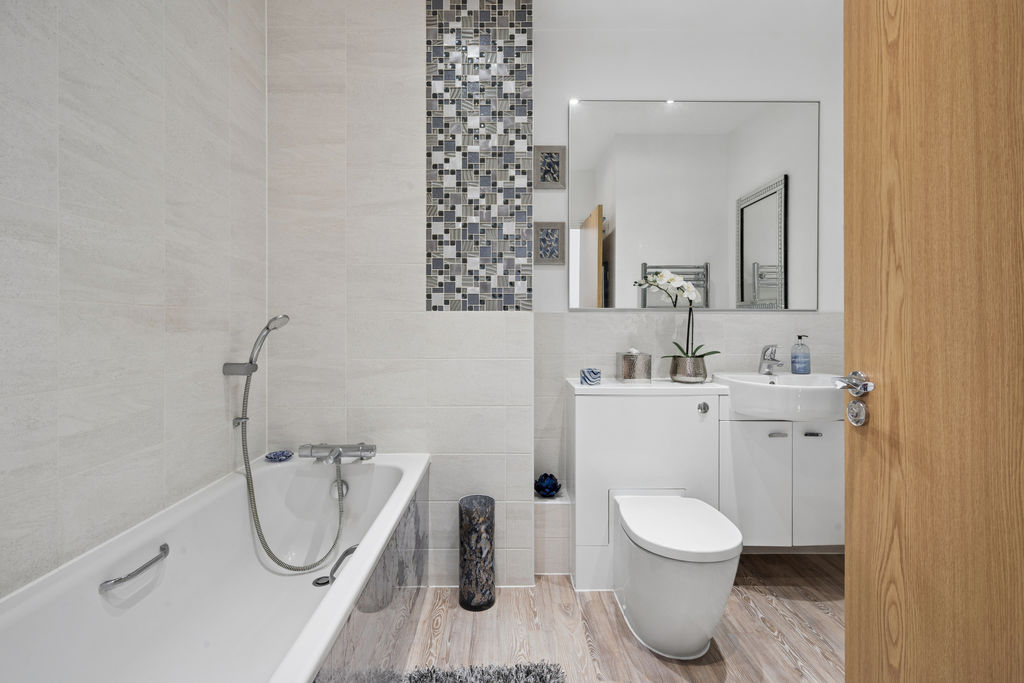
Panel enclosed bath tub with a mixer tap & handheld shower attachment, concealed cistern WC, wash hand basin vanity unit with storage under underneath & mixer tap, heated towel rail
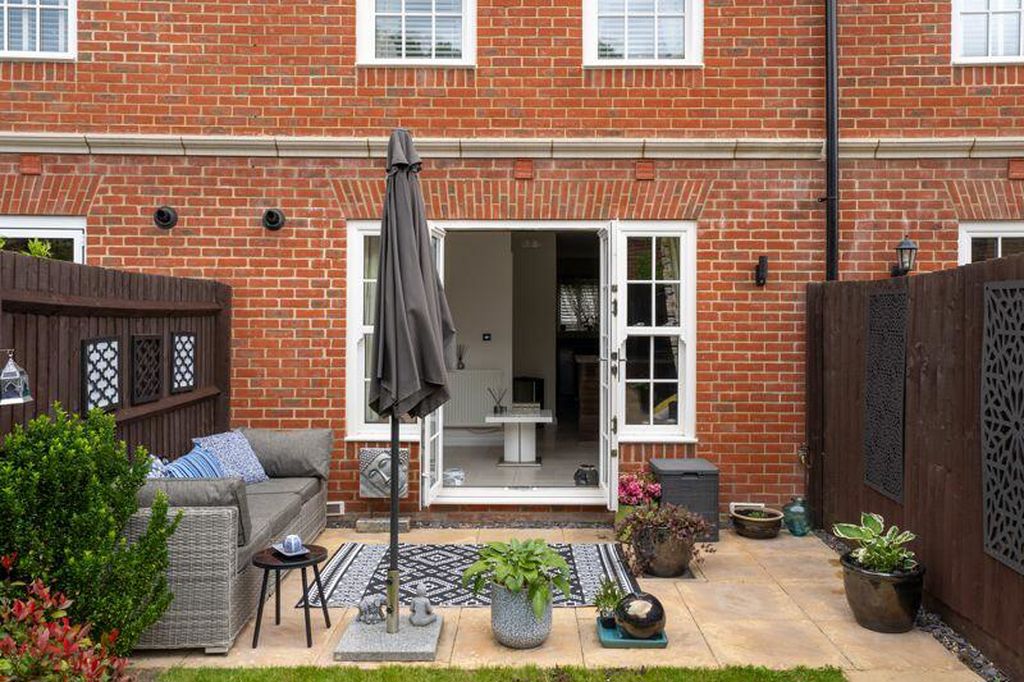
Rear Garden
Mainly laid to lawn with flower & shrub borders patio area, outside water tap, access to garage
Garage
36' 11'' x 9' 9'' (11.24m x 2.97m)
Double tandem garage with electric up and over metal door, single frosted double glaze door to rear
Park View Crescent Coates Lane
High Wycombe HP13 5DA
High Wycombe HP13 5DA
County: Buckinghamshire
Sale Type: For Sale
Please complete the form below to request a viewing for this property. We will review your request and respond to you as soon as possible. Please add any additional notes or comments that we will need to know about your request.
Park View Crescent Coates Lane
High Wycombe HP13 5DA
High Wycombe HP13 5DA
County: Buckinghamshire
Sale Type: For Sale
| Name | Location | Type | Distance |
|---|---|---|---|
Click to enlarge




High Wycombe: 01494 526313
Wooburn Green: 01628 527766