


Terryfield Road, High Wycombe £450,000


 3
3  2
2  2
2 EPC Graph
 Register With Us
- Well Presented Throughout
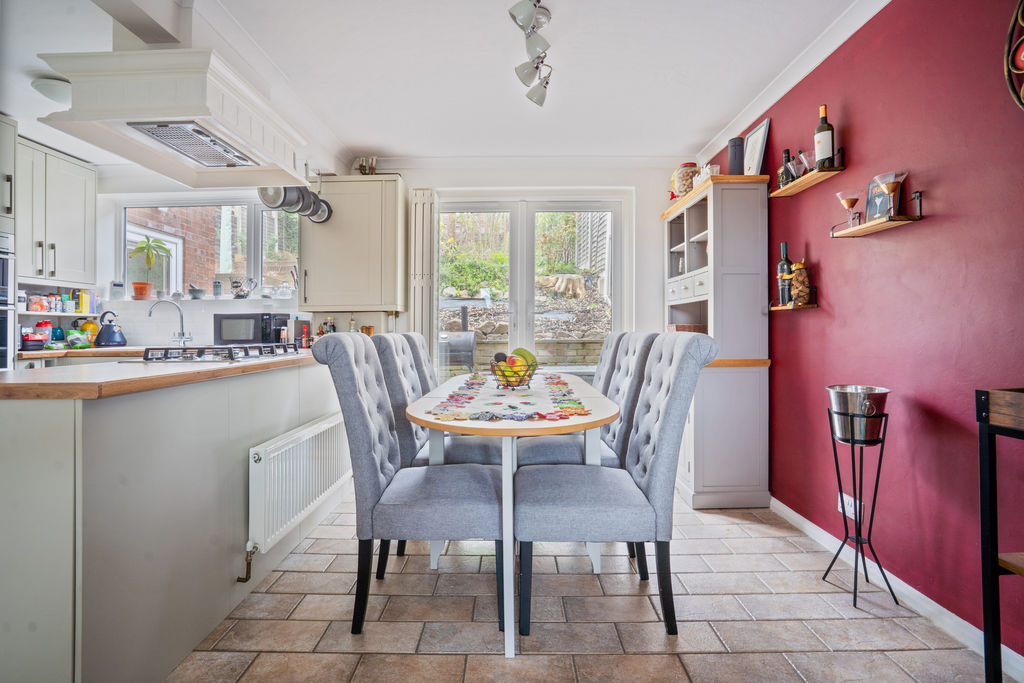
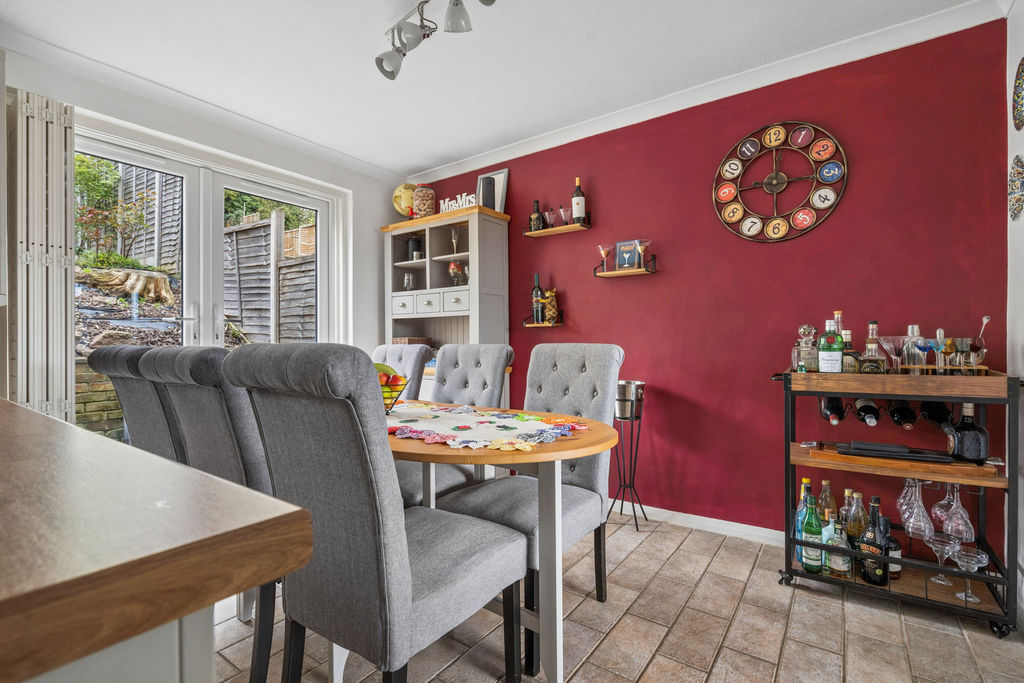
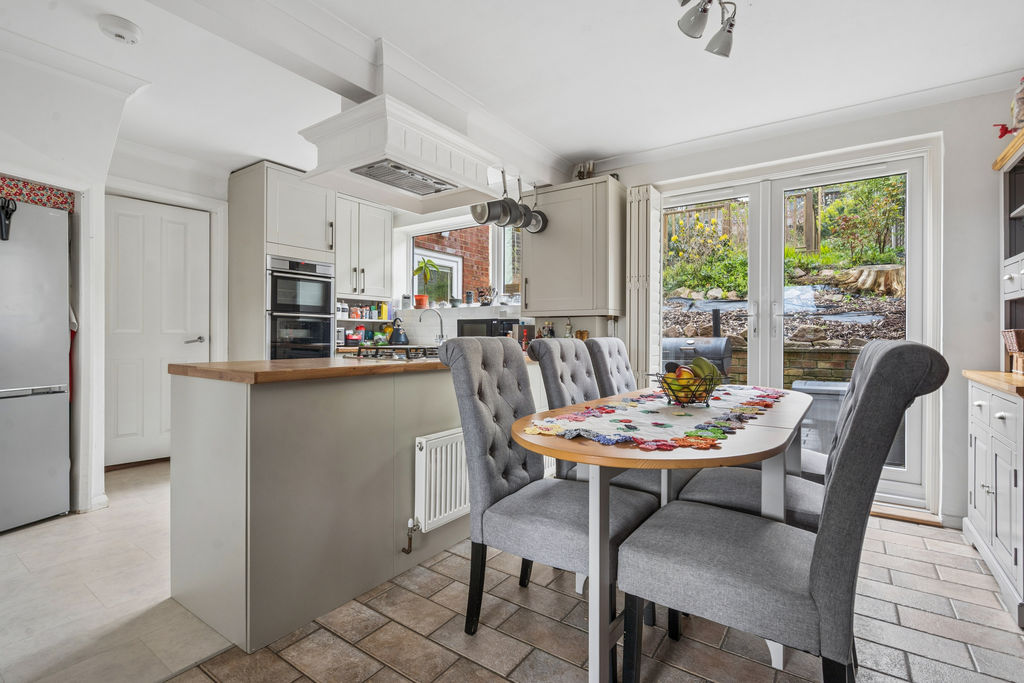
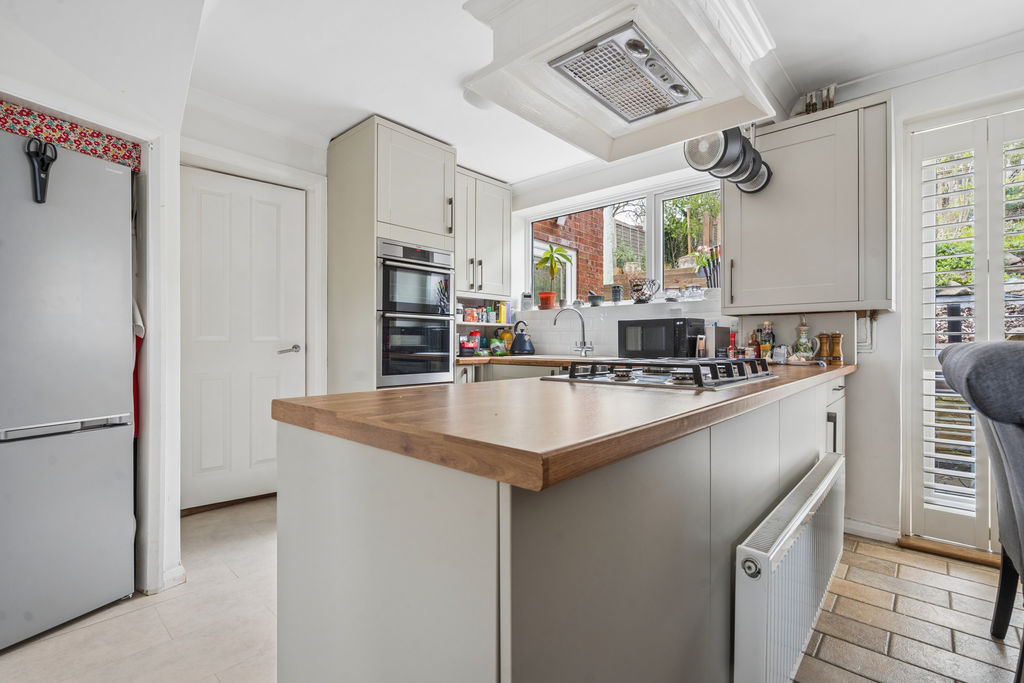
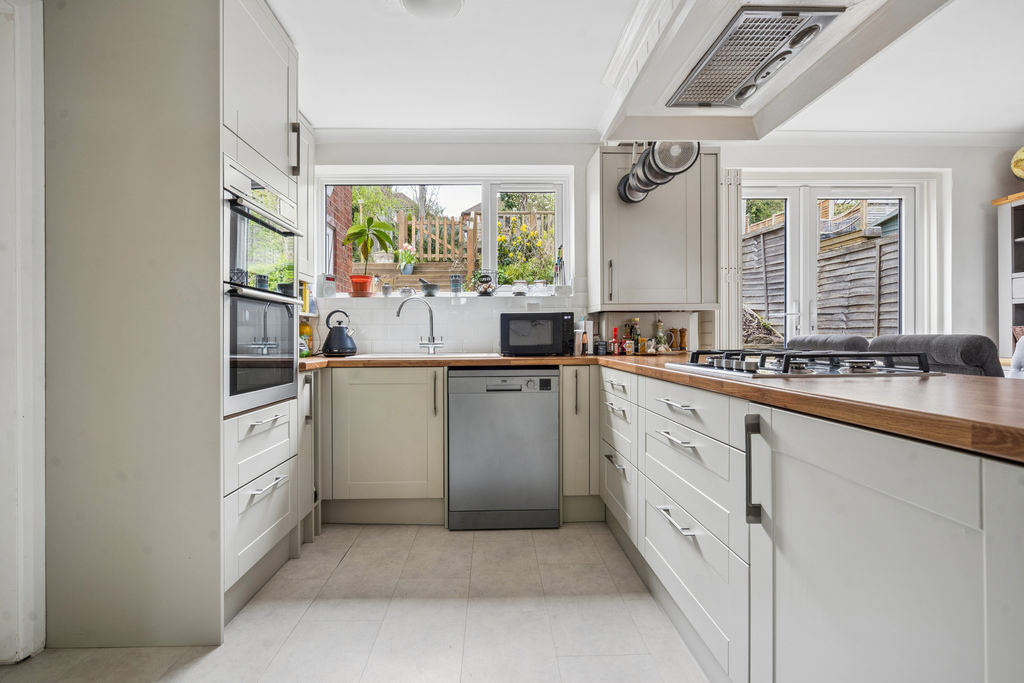

- Open Plan Kitchen Diner
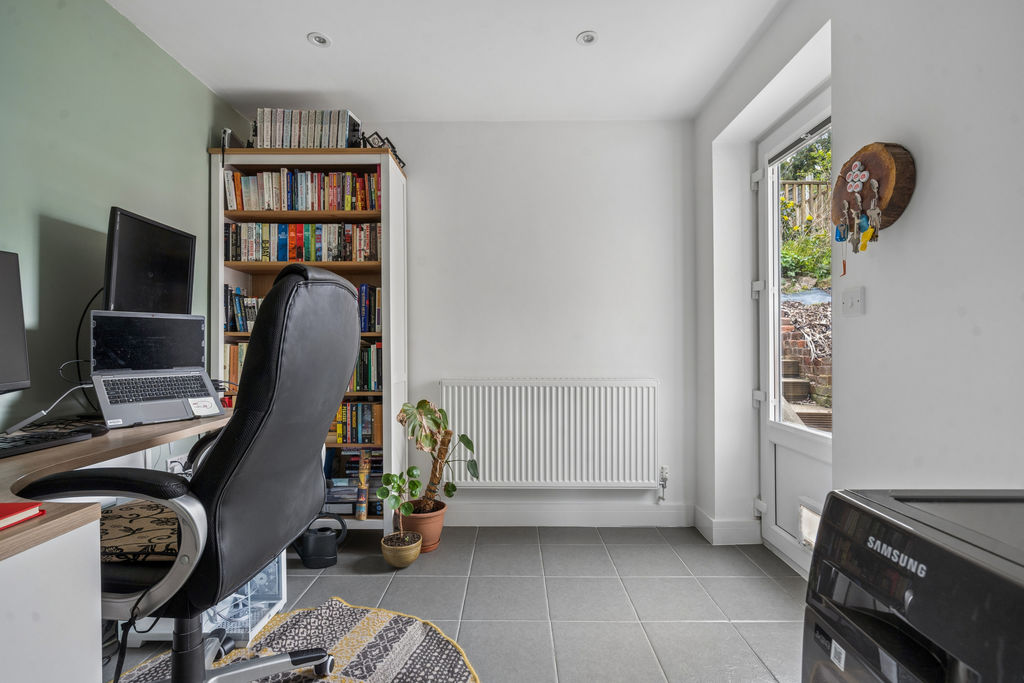
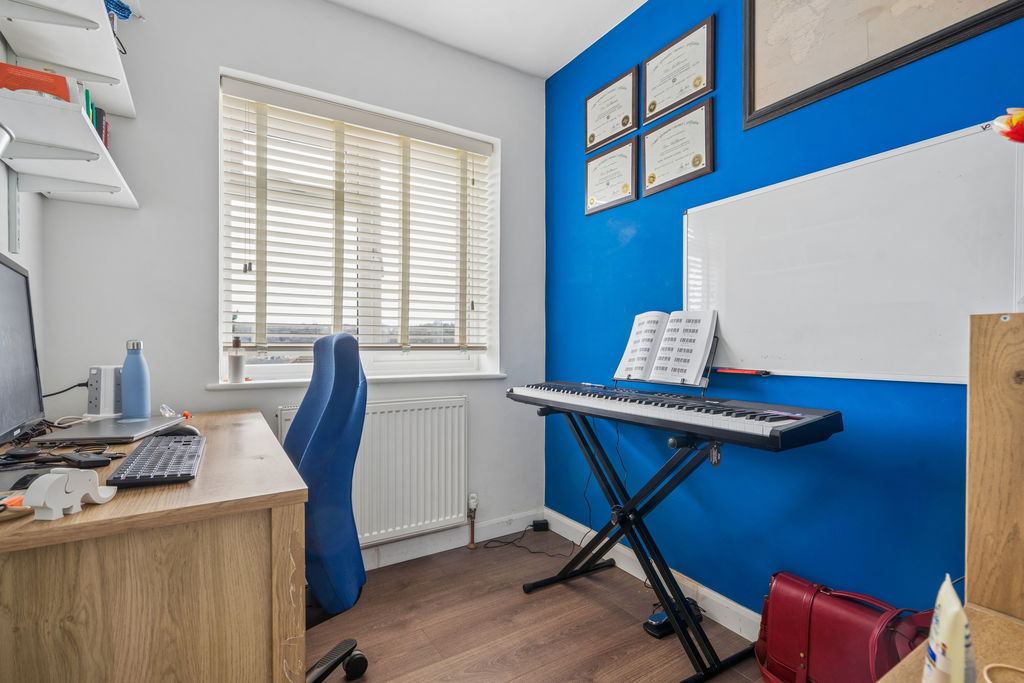
- Study
- Three Bedrooms
- Two Modern Bathrooms
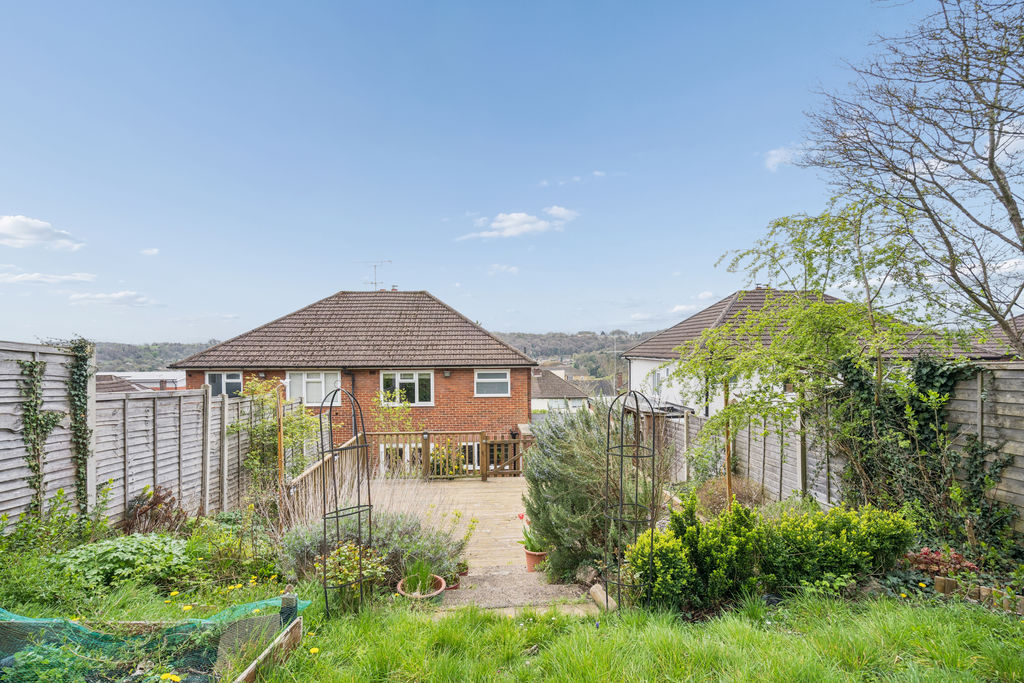
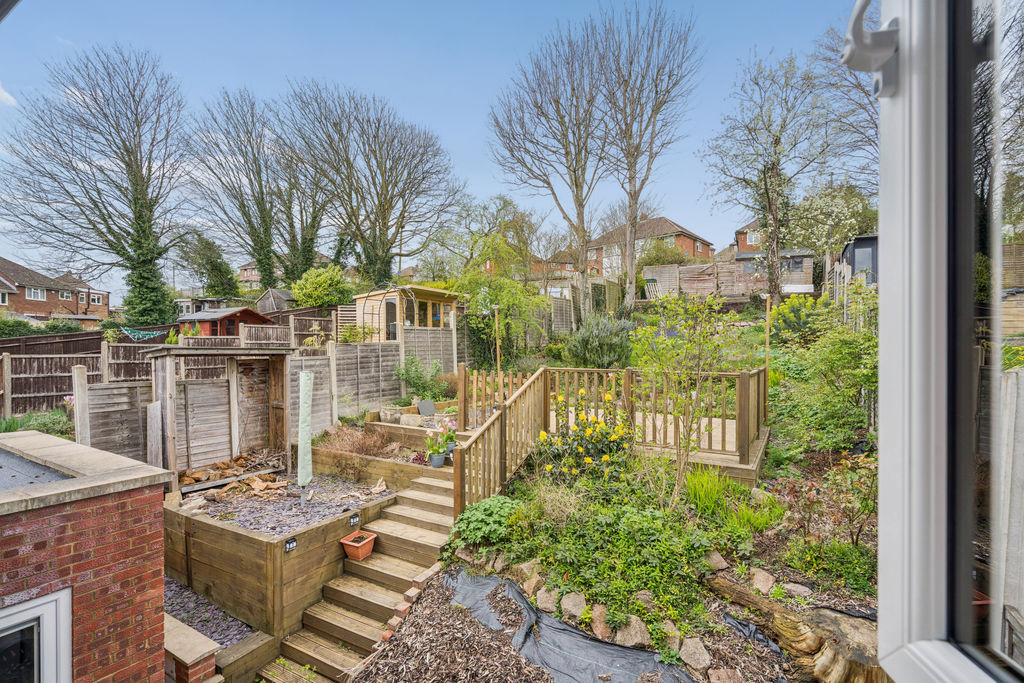
- Split Level Rear Garden
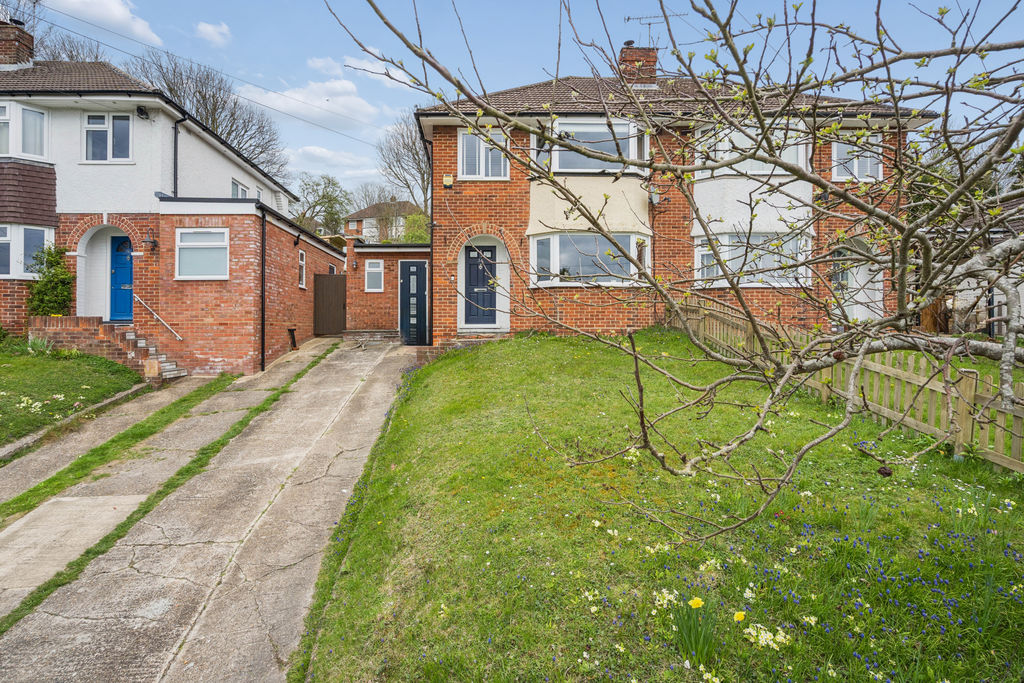
- Driveway Parking
- Elevated Views
- Catchment For Grammar Schools
- Close To Train Station
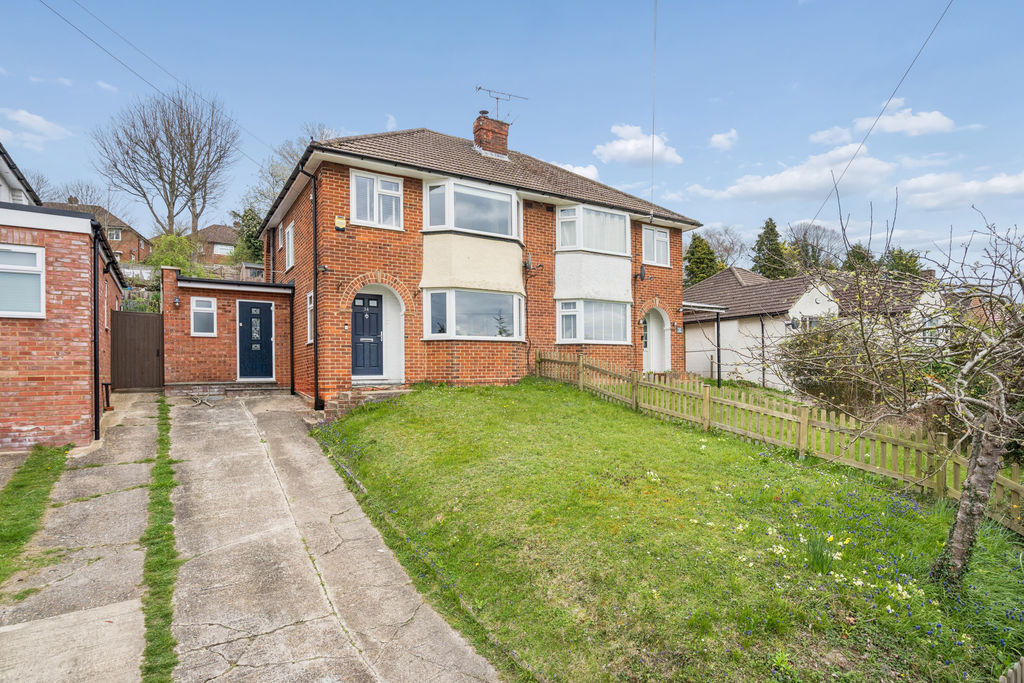
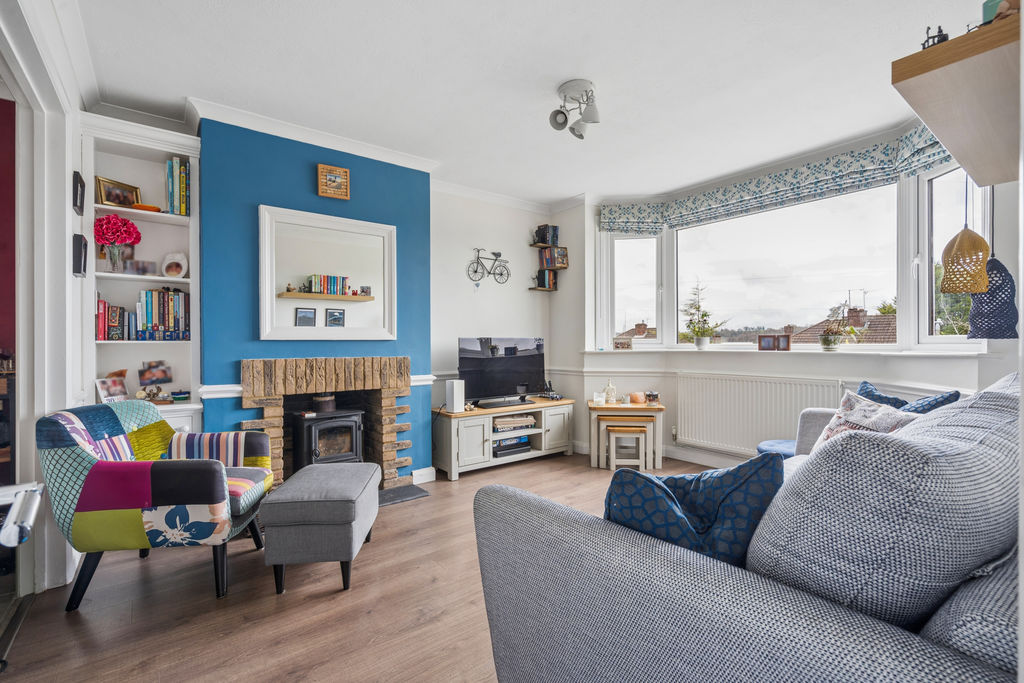
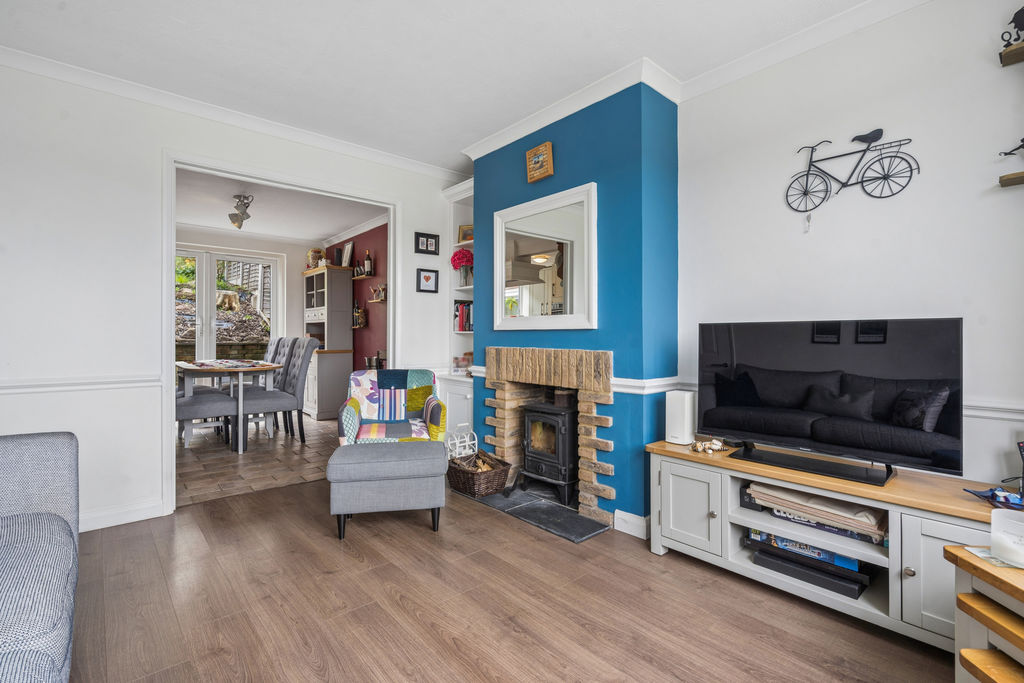
Crendon House are pleased to offer this well presented three bedroom semi detached family home, enjoying an elevated position and located within easy reach of High Wycombe train station. The ground floor comprises a welcoming entrance hall, a comfortable living room with a log burning stove and an open plan kitchen and dining room providing a practical central living space. The former garage has been converted to create an additional reception room, currently used as a study, along with a modern shower room.
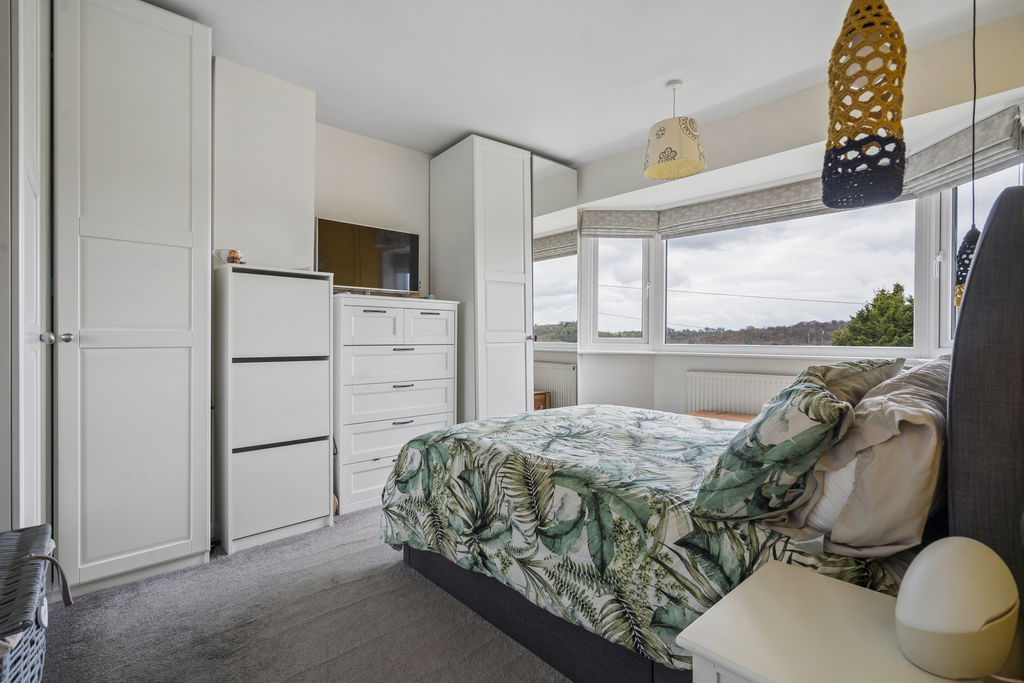
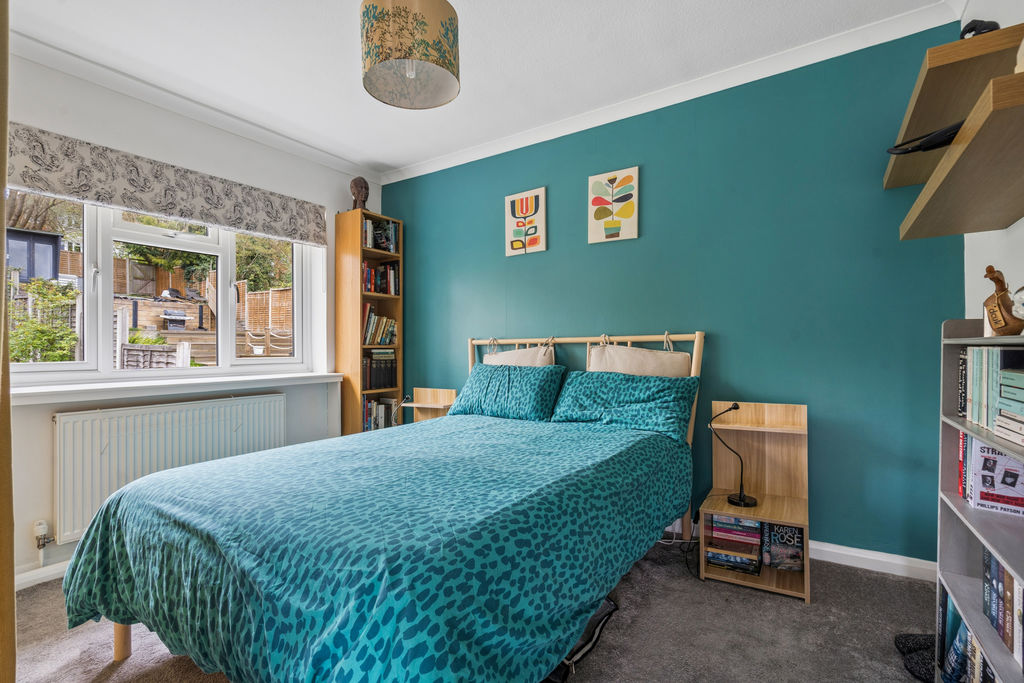
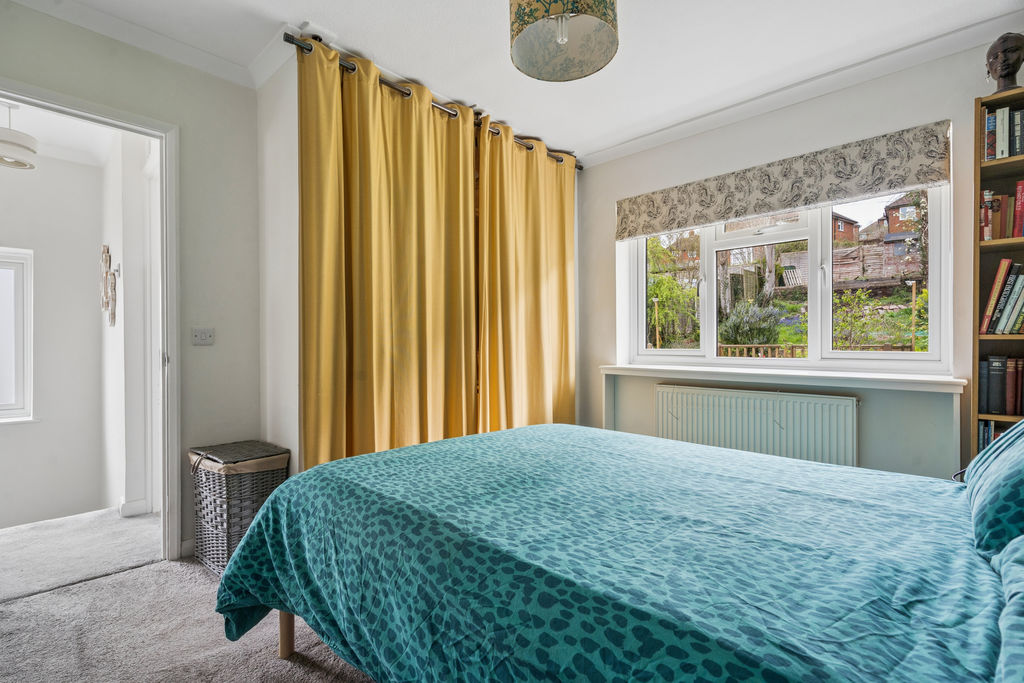
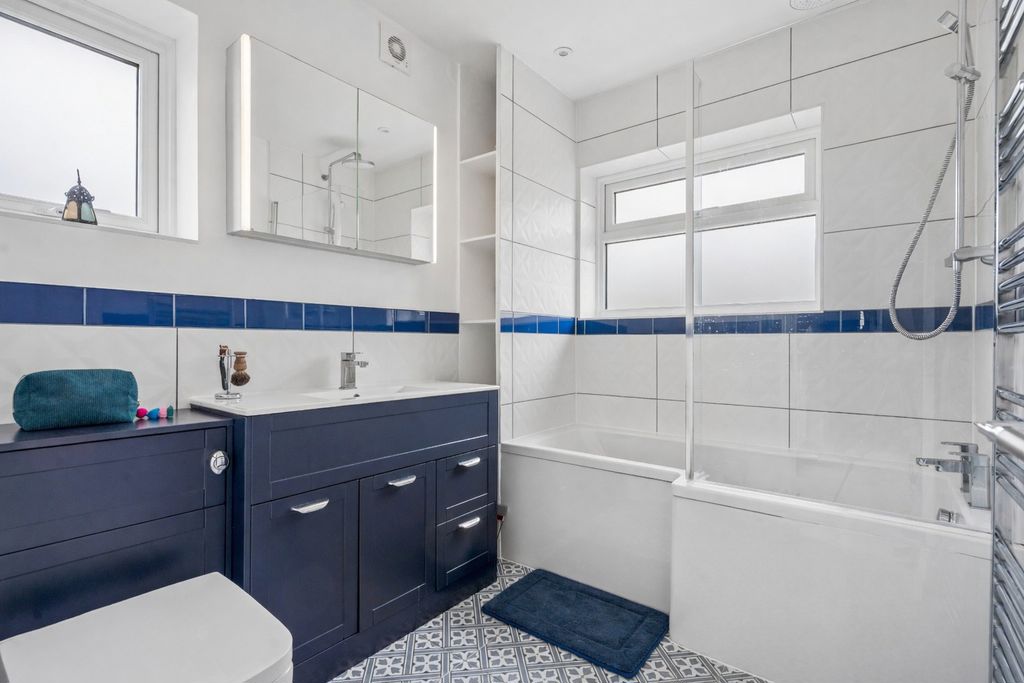
Upstairs there is a well proportioned master bedroom with lovely views, a further generous double bedroom, a comfortable single bedroom and a bright and spacious family bathroom. Outside, the rear garden is arranged over split levels with patio and decked seating areas. To the front there is ample driveway parking together with additional garden space.
Terryfield Road is a well established residential location on the north side of High Wycombe, ideally positioned for both town centre access and nearby countryside. The area offers a practical setting with a range of local amenities, schools and everyday facilities within easy reach.
The property falls within the wider catchment area for High Wycombe’s highly regarded grammar schools, including The Royal Grammar School, Wycombe High School and John Hampden Grammar School, which are consistently popular with families moving to the area. There are also a number of well regarded primary schools nearby.
High Wycombe town centre is within easy reach, offering a range of shopping, dining and leisure facilities including the Eden Shopping Centre and mainline railway station, which provides direct services to London Marylebone. Road connections are also convenient, with straightforward access to the A404 and Junction 4 of the M40, providing links towards London, Oxford and the wider motorway network.
The surrounding area also benefits from access to the Chiltern Hills, offering open countryside and walking routes close by.
N.B
We are required by law to conduct anti-money laundering checks on all those buying a property. Whilst we retain responsibility for ensuring checks and any ongoing monitoring are carried out correctly, the initial checks are carried out on our behalf by Lifetime Legal who will contact you once you have had an offer accepted on a property you wish to buy. The cost of these checks in £50(incl. VAT), which covers the cost of obtaining relevant data and any manual checks and monitoring which might be required. This fee will need to be paid by you in advance of issuing a memorandum of sale, directly to Lifetime legal, and is non-refundable. We will receive some of the fee taken by Lifetime Legal to compensate for its role in the provision of these checks.
Terryfield Road
High Wycombe HP13 7RY
High Wycombe HP13 7RY
County: Buckinghamshire
Sale Type: Sold STC
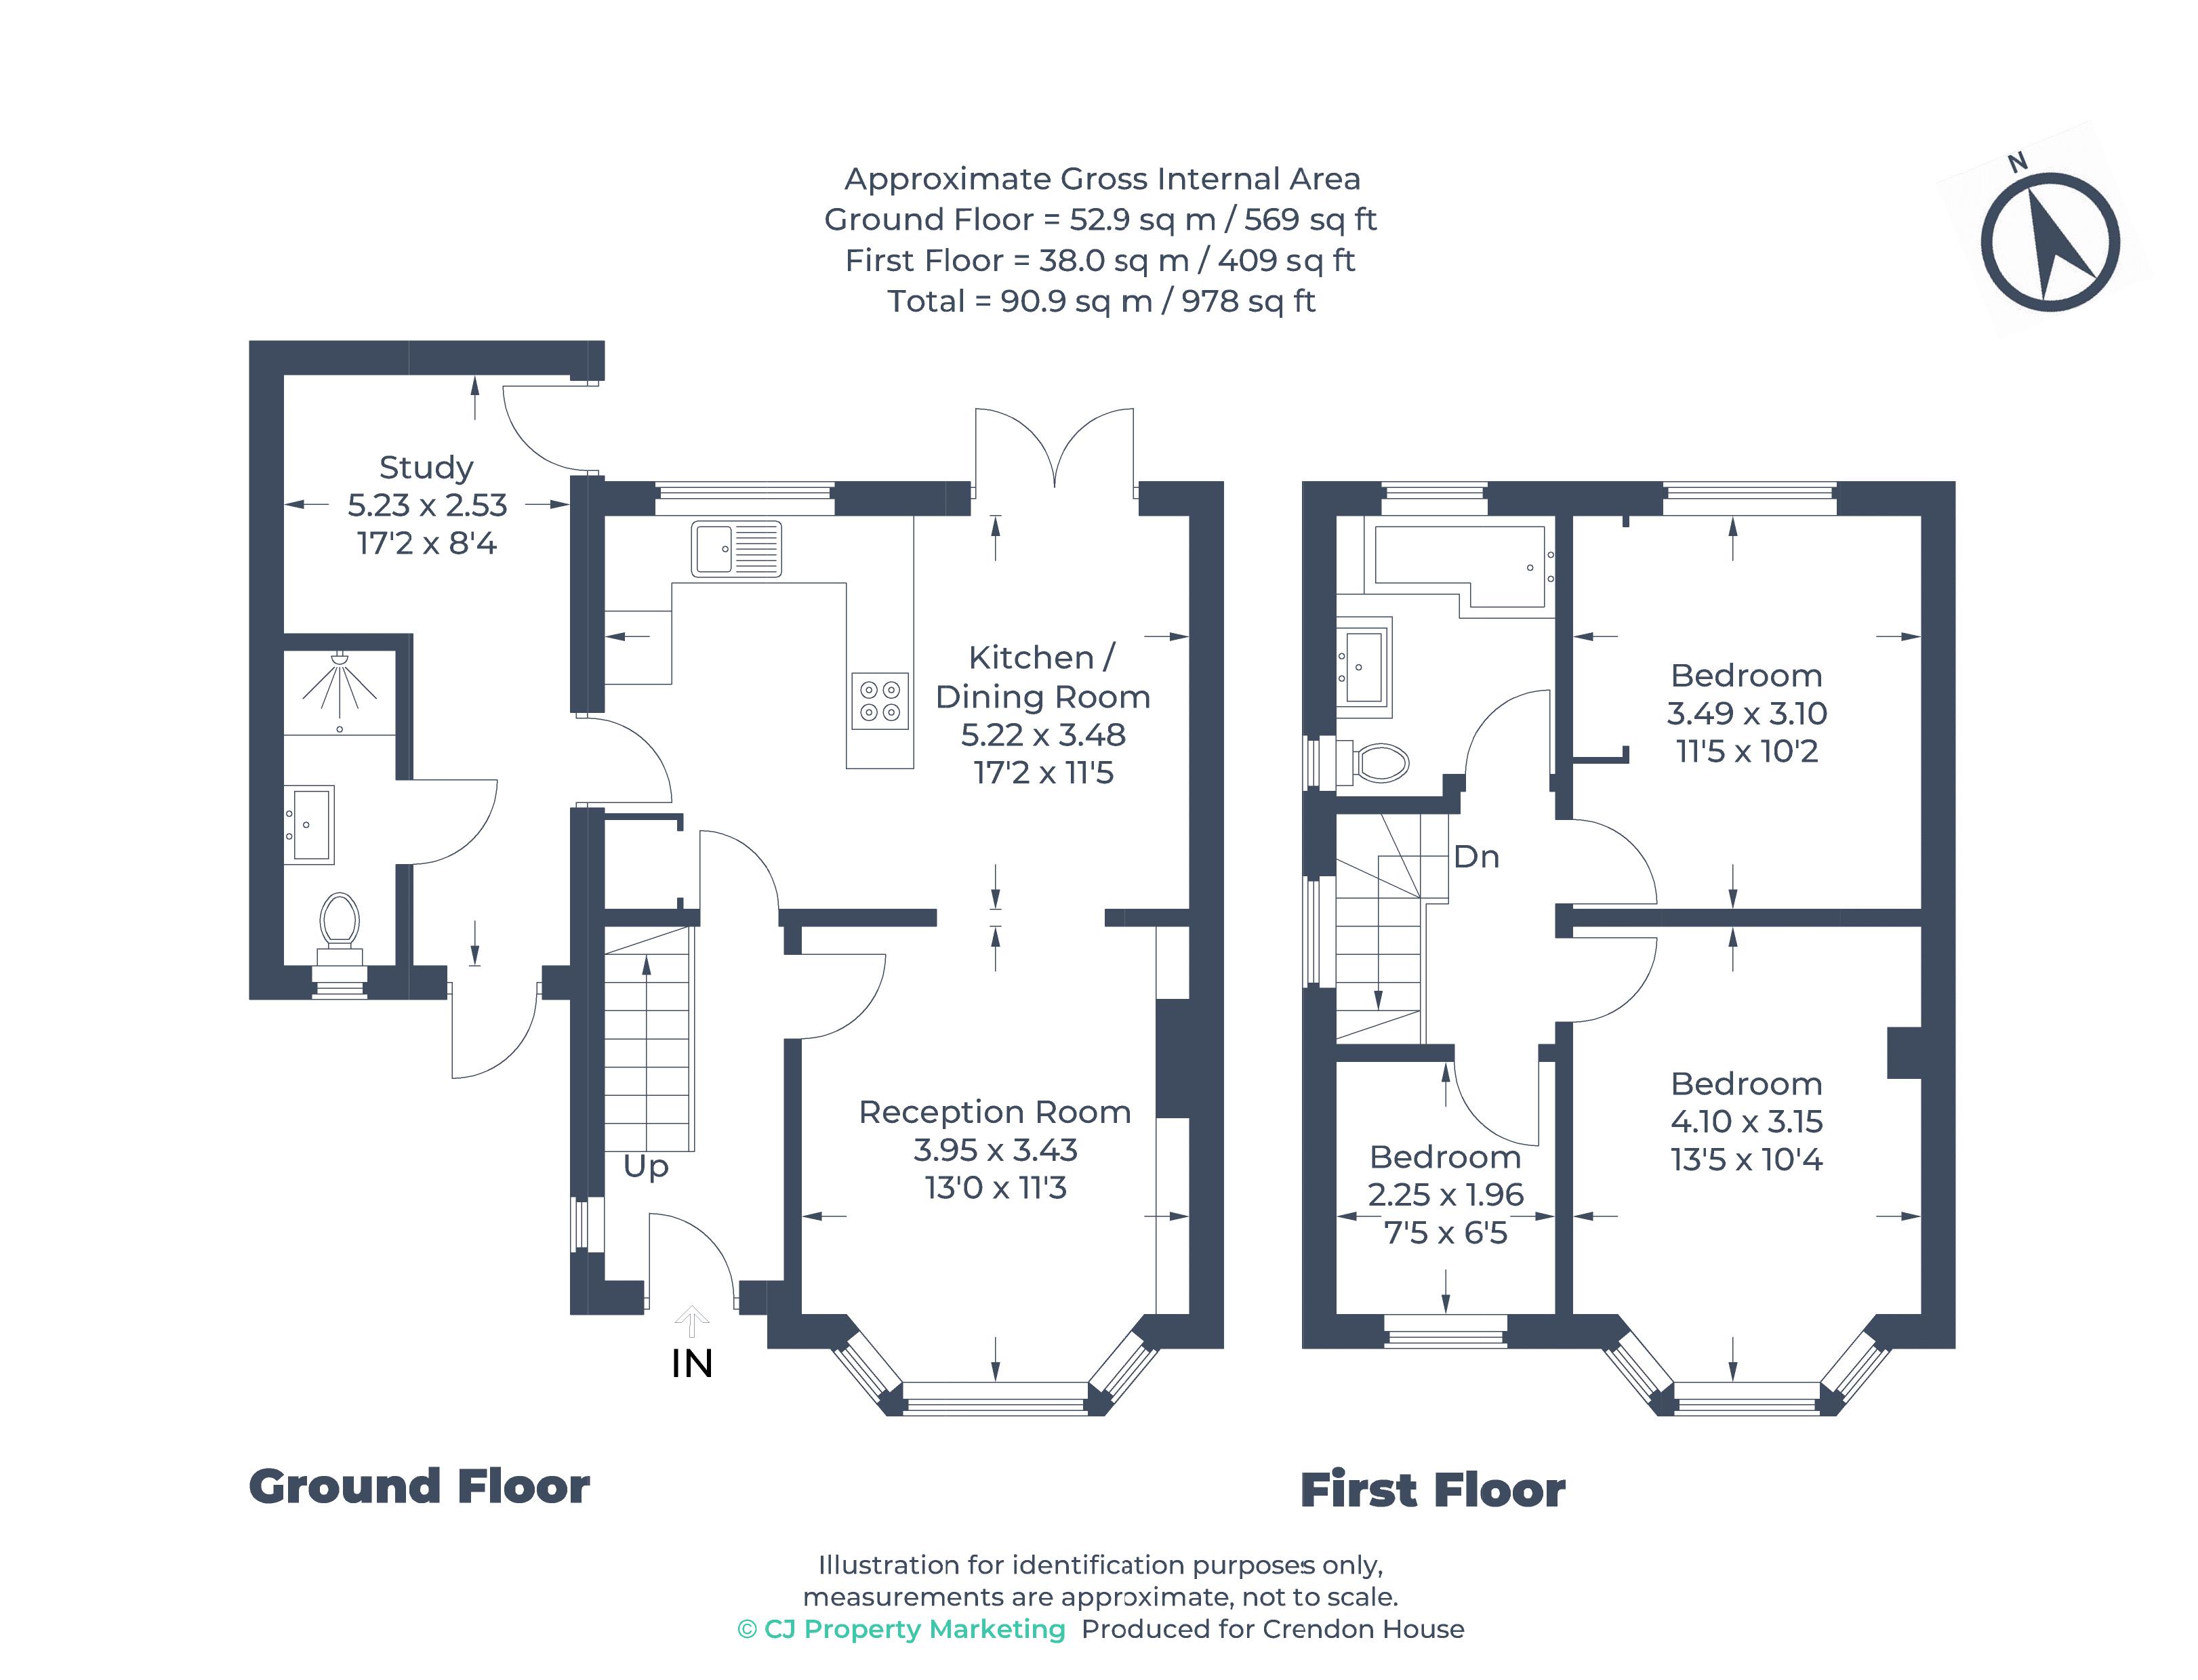
Entrance Hallway
Access via composite front door with obscured glass panelling, coved ceiling, double glazed window to side aspect, radiator, hardwood flooring.
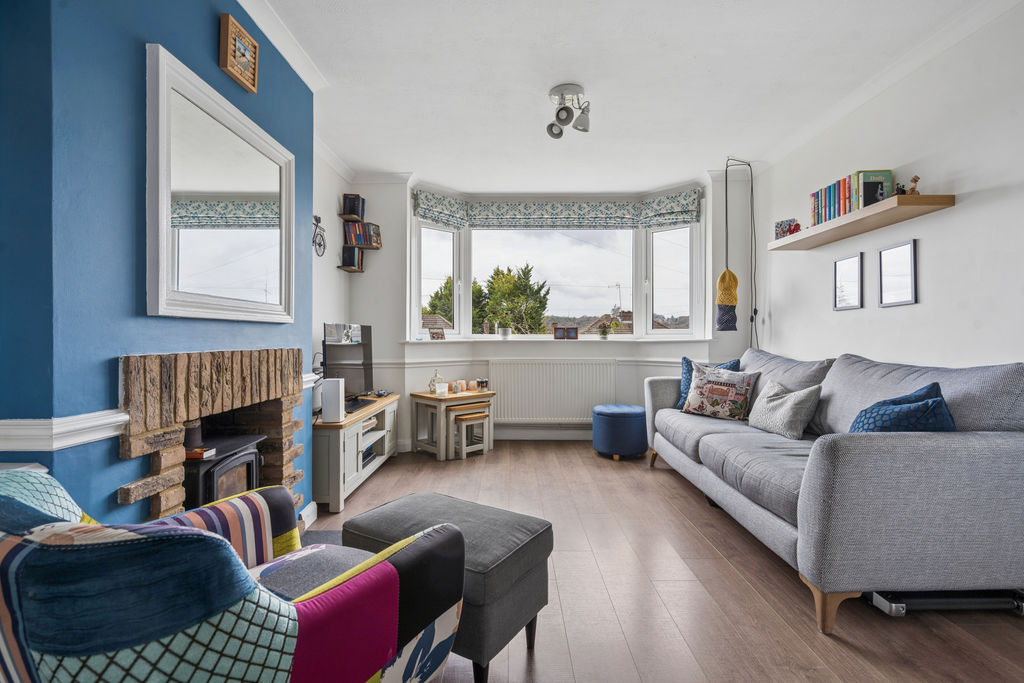
Living Room
13' 0'' x 11' 3'' (3.96m x 3.43m)
Bay-fronted double glazed window to front aspect, radiator, coved ceiling, log burner set within brick fireplace, dado rail, hardwood flooring, built-in shelving and storage, TV point.
Kitchen/Dining Room
17' 2'' x 11' 5'' (5.23m x 3.48m)
Kitchen - Coved ceilings, double glazed windows to rear aspect, variety of eye and base level cabinets with contrasting work surfaces, ceramic sink with draining board, hot and cold chrome mixer taps with additional drinking water filter tap. Integrated AEG double oven, space and plumbing for dishwasher, gas stove with extraction fan above, cupboard housing Worcester combination boiler, space for tall fridge freezer, cupboard housing water softener. Diner - Dining room has coved ceilings, UPVC doors to rear garden with wooden shutter blinds, radiator, tiled flooring.
Study
17' 2'' x 8' 4'' (5.23m x 2.54m)
Through to study and lobby. Composite door with obscured glass panelling to front aspect, down lighting, UPVC door to rear garden, radiator, space and plumbing for washing machine.
Shower Room
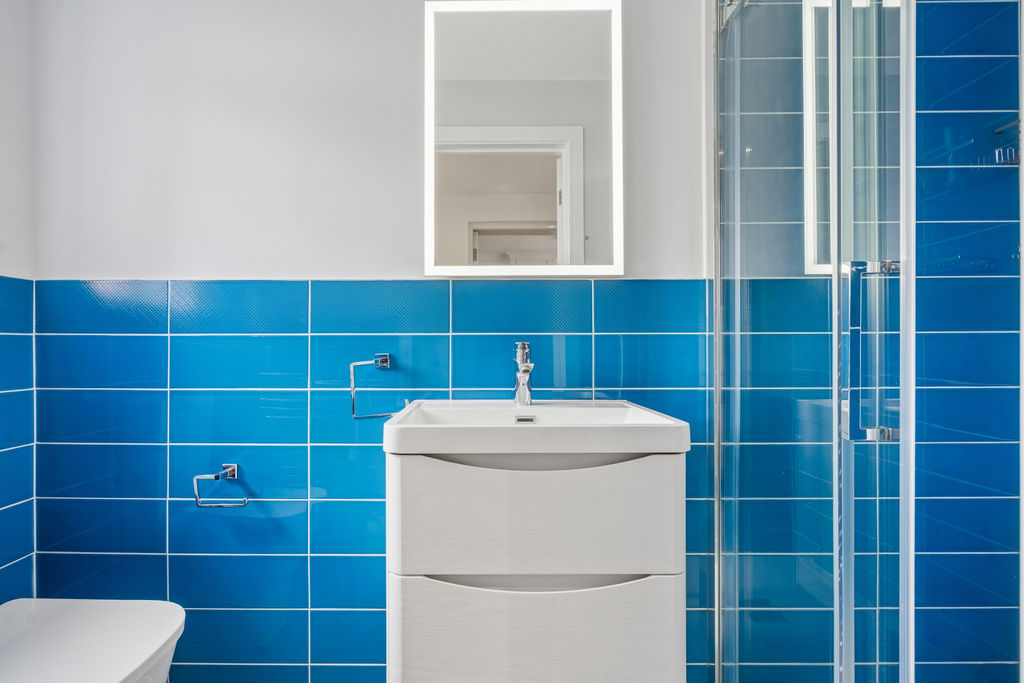
Downlighting, obscured double glazed windows to front aspect, tiled walls, low level WC, vanity hand wash basin with integrated storage, shower with rainfall shower head, separate handheld attachment, fully tiled walls, glass sliding screed, heated towel rail, tiled flooring.
Landing Hallway
Obscured double glazed windows to side aspect, access to loft.
Bedroom 1
13' 5'' x 10' 4'' (4.09m x 3.15m)
Double glazed bay-fronted window to front aspect, coved ceiling, radiator.
Bedroom 2
11' 5'' x 10' 2'' (3.48m x 3.10m)
Double glazed window to rear aspect, coved ceilings, radiator, built-in shelving and racking.
Bedroom 3
7' 5'' x 6' 5'' (2.26m x 1.95m)
Double glazed window to front aspect, radiator, hardwood flooring.
Bathroom
Downlighting, obscured double glazed windows to side and rear aspect, part tiled walls, three-piece suite comprising low level WC, vanity hand wash basin with integrated storage, P-shaped bath with hot and cold chrome mixer taps, rainfall shower head, separate handheld attachment, glass screen. Heated towel rail, integrated shelving, tiled flooring.
Outside
To the front - Driveway parking with area laid to lawn, steps leading to front door. To the rear - Split level combining patio seating area, steps leading to decking, various flower beds with mature shrubs and hedging, area laid to lawn, garden shed storage.
Terryfield Road
High Wycombe HP13 7RY
High Wycombe HP13 7RY
County: Buckinghamshire
Sale Type: Sold STC
| Name | Location | Type | Distance |
|---|---|---|---|
Click to enlarge



High Wycombe: 01494 526313
Wooburn Green: 01628 527766