


White House Close, Wooburn Green £785,000


 5
5  3
3  4
4 Register With Us
- No Chain
- Substantial Detached Family Home
- Popular Countryside Location
- In Need of Modernisation
- 5 + Bedrooms
- Stunning Views
- 4 + Reception Rooms
- Garage & Large Driveway
- Gas Central Heating
- Double Glazed
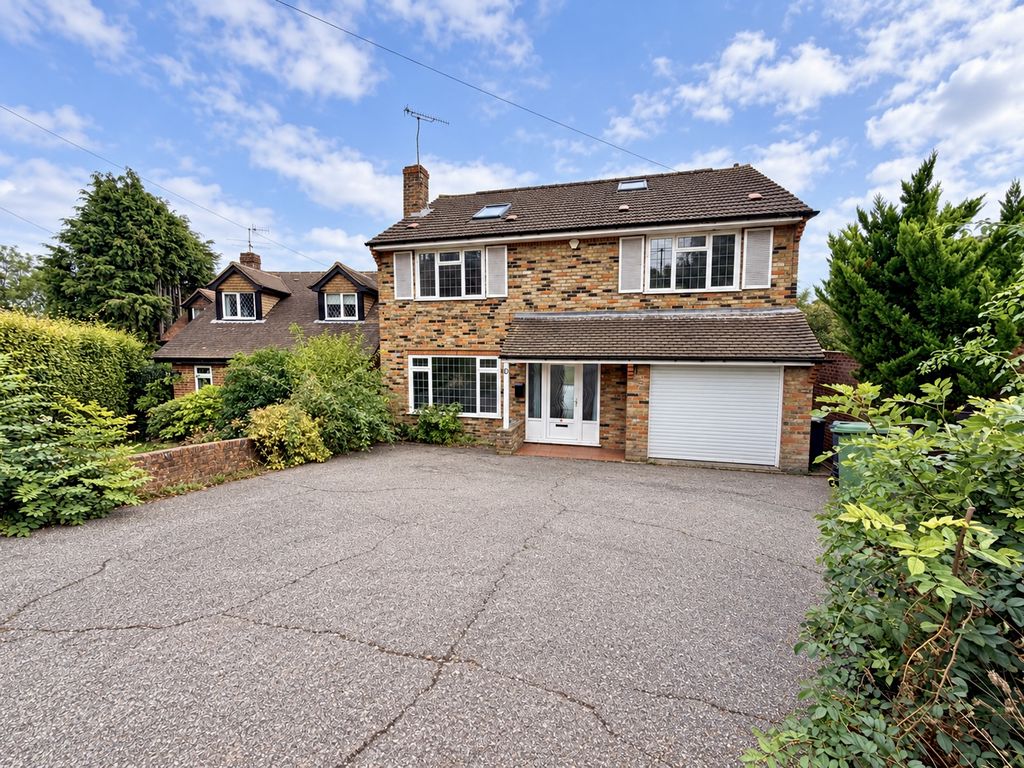
A substantial five-bedroom home arranged over four floors, offering exceptionally flexible living accommodation, a wonderful outlook and the potential to create a self-contained annexe on the lower ground floor. Offered to the market with no onward chain, the property also benefits from driveway parking, an integral garage and a generous plot.
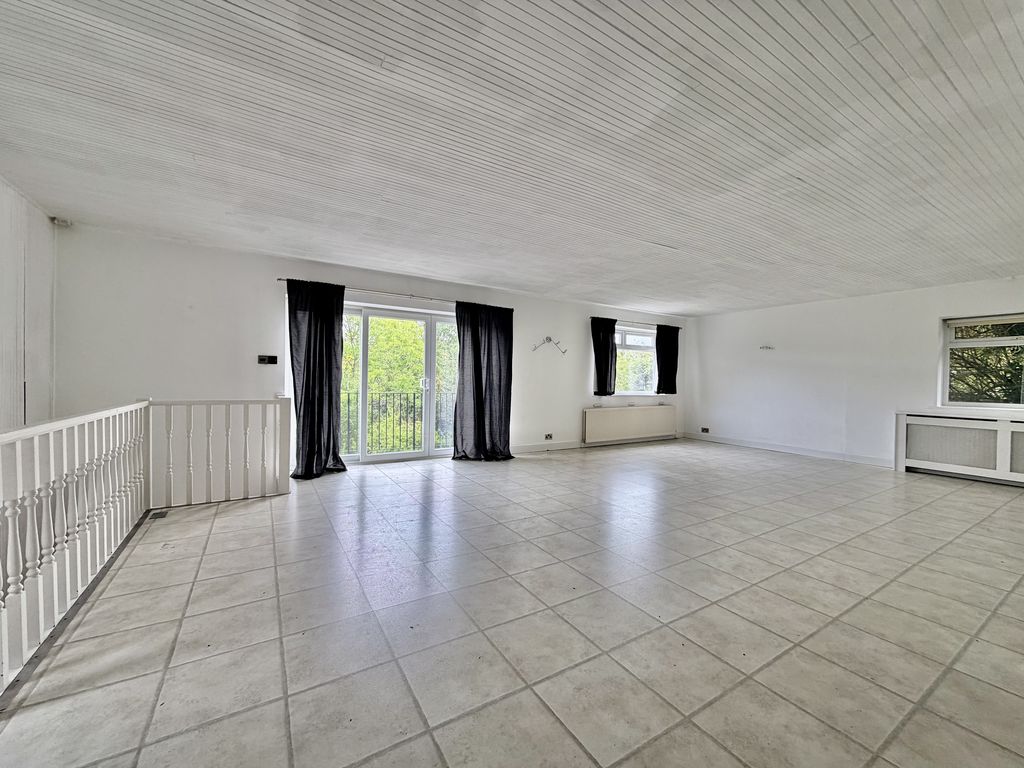
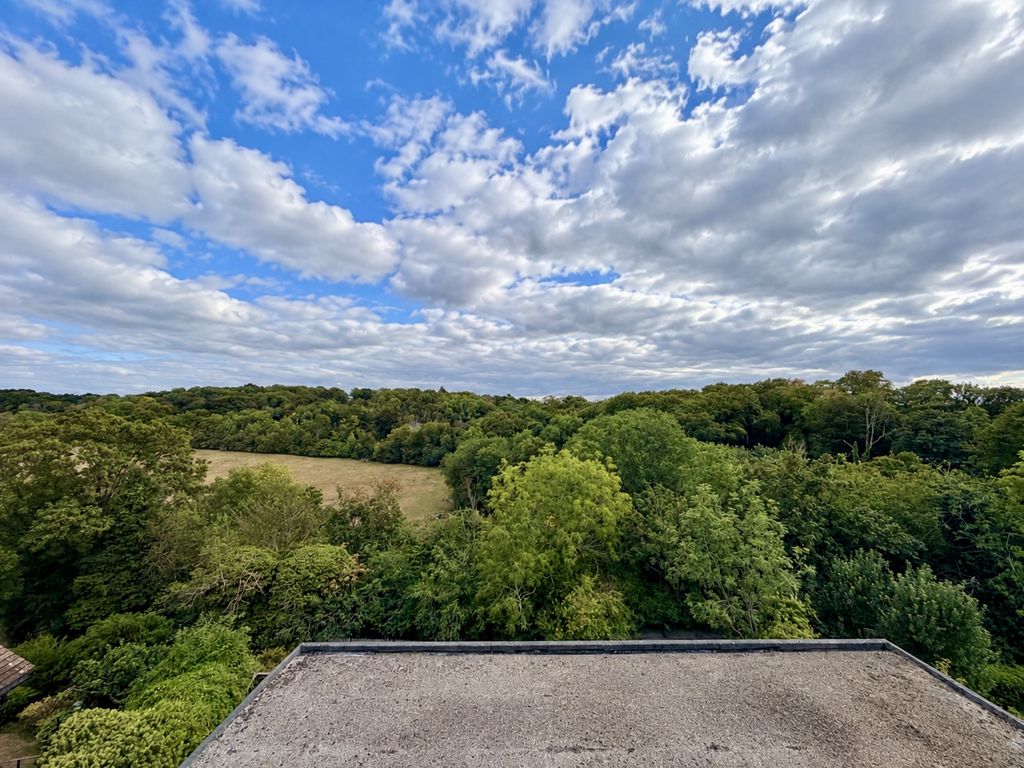
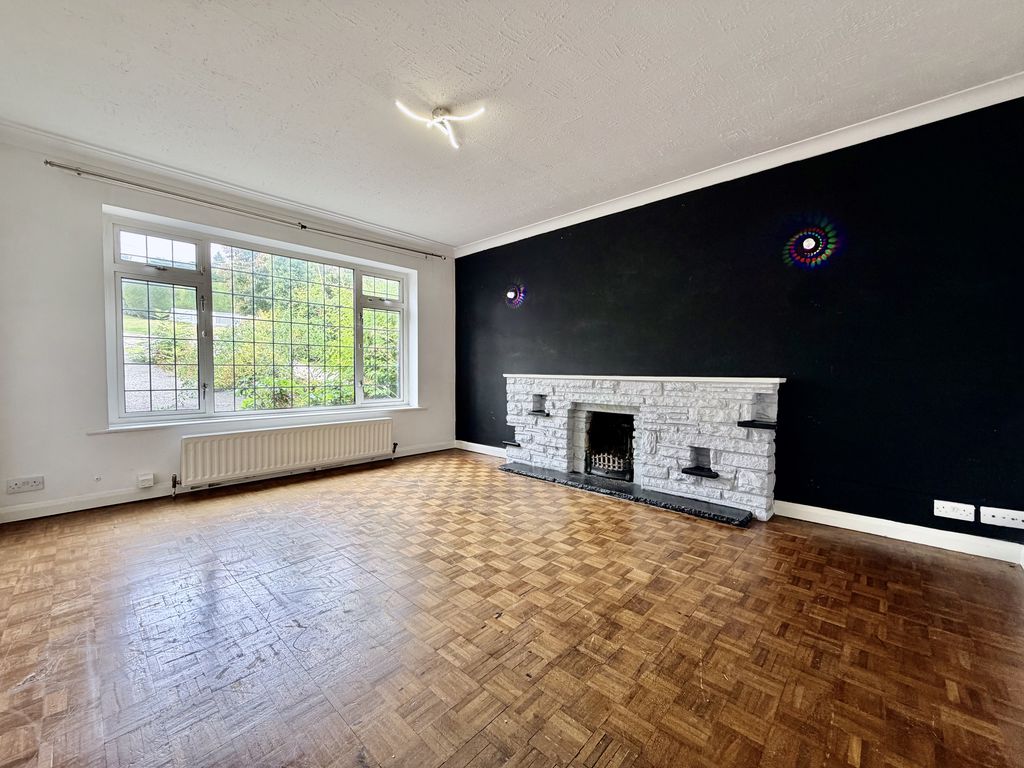
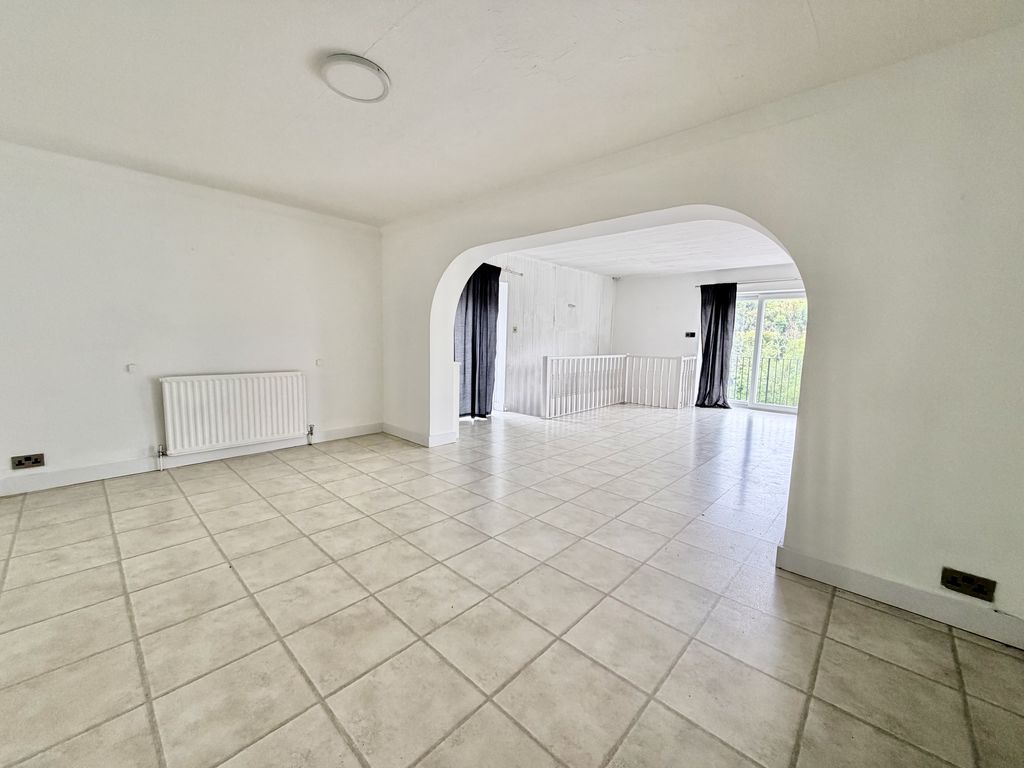
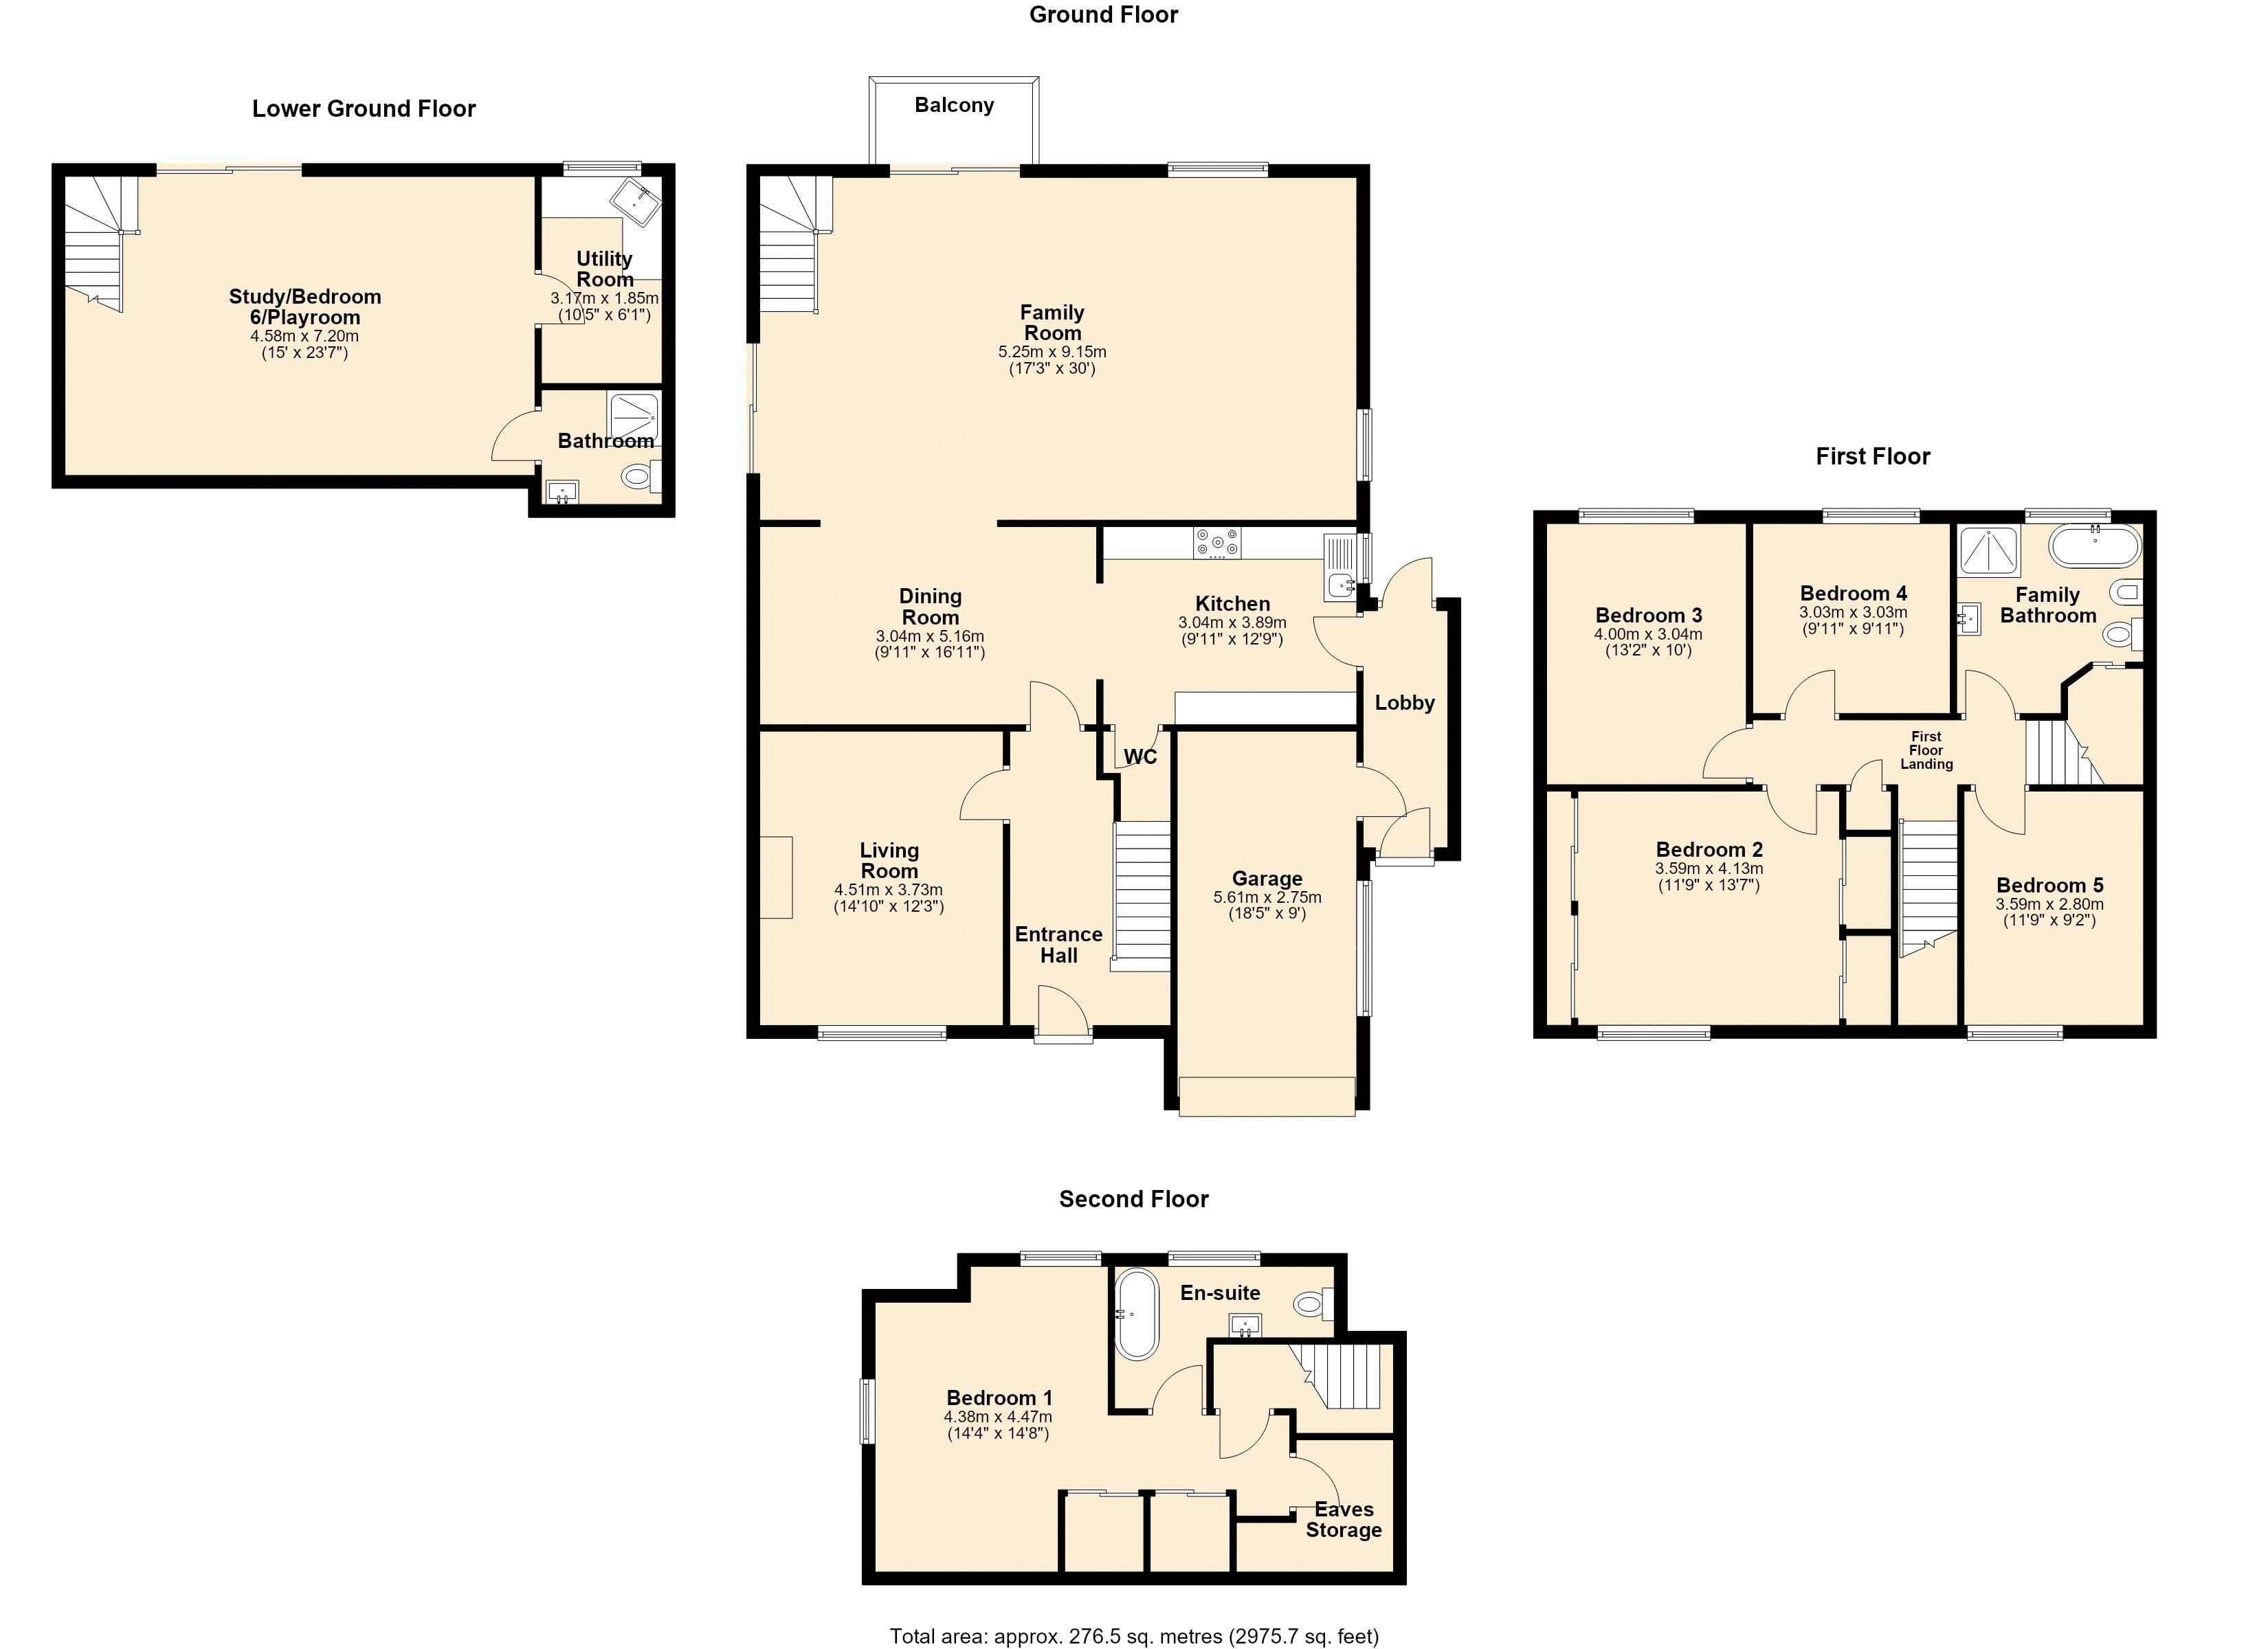
The ground floor provides a welcoming entrance hall leading into a comfortable living room, complete with a characterful brick-built fireplace. To the rear, the kitchen opens directly into the dining room, which in turn flows through to the impressive family room spanning the full width of the property at just over 9 metres. This superb space provides an ideal setting for family life and entertaining, with doors opening onto a balcony overlooking the rear garden and enjoying far-reaching views across the surrounding countryside.
A useful side lobby, accessed from the kitchen, provides convenient access to both the front and rear of the property, as well as the integral garage.
The lower ground floor adds a particularly versatile element to the home, currently comprising a generous study/bedroom six/playroom, bathroom and utility room. The versatile room benefits from patio doors opening directly onto the rear garden and, subject to any necessary requirements, this floor offers excellent potential to be adapted into a self-contained annexe, making it ideal for multi-generational living, older children, guests or those working from home.
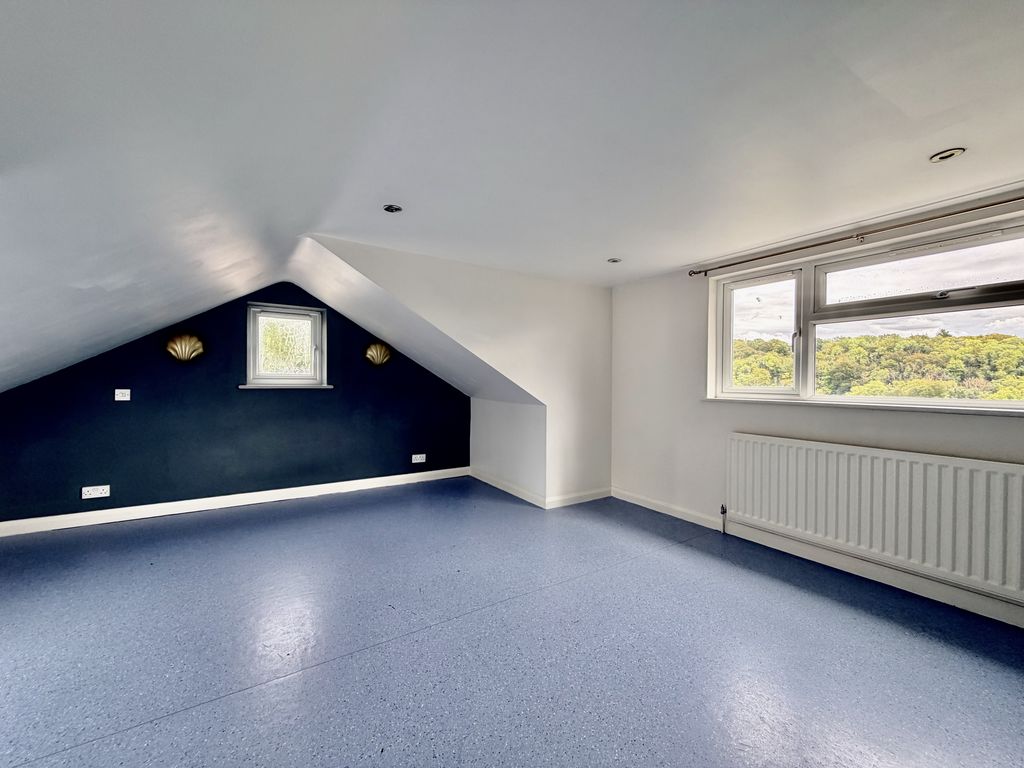
The first floor is home to four well-proportioned double bedrooms, together with a family bathroom. The second floor is dedicated to the impressive principal bedroom, complete with its own en-suite bathroom, creating a private and peaceful retreat away from the main living accommodation.
Outside, the rear garden is a generous and attractive space, predominantly laid to lawn with extensive decking providing several areas for outdoor seating and entertaining. The elevated position allows the garden and balcony to take full advantage of the lovely countryside outlook. To the front, there is driveway parking leading to the integral garage.
With its four floors of accommodation, five bedrooms, three bathrooms and excellent potential for multi-generational living, this is a home that offers an impressive degree of flexibility and could readily adapt to suit a variety of lifestyles. Offered with no onward chain.
EPC: tbc
Council Tax Band: G
Location: Wooburn Green
Popular with commuters, young families and retirees alike Wooburn Green, nestled on the edge of The Chilterns, offers one of the best combinations of country space and a quick commute to London. There is a mainline train service to London Marylebone with a journey time of less than 25 minutes from neighbouring town Beaconsfield. Plus the new Elizabeth line into London Paddington is easily reached from the neighbouring village station in Bourne End via Maidenhead. The M40 London bound is accesses at Junction 3 being just miles away; the M4 is approx 9 miles away at junction 8/9.
The village amenities provide for every day needs including a Doctors surgery, dentist, pharmacist, bakers and coffee shop, delicatessen, Tesco express, hairdressers, florist and a selection of pubs and restaurants, while the adjacent and larger historical market towns of Beaconsfield and Marlow provide more comprehensive facilities with wider shopping and an eclectic mix of independent and national retailers.
Just outside the village, the area opens onto gorgeous Green Belt rolling countryside and a designated Area of Outstanding Natural Beauty. Outdoor pursuits are numerous, such as sailing, rowing, golf, football, cricket and rugby.
Schooling around the area is renowned with a number of state, grammar and private options available. Wooburn Green has a varied catchment area offering choice of a number of really good schools for primary and secondary age with great bus routes to most of the local secondary and private choices and a short level walk to both Ofsted rated "good" primary schools within the village itself! It is no wonder families tend to stay in the area when they discover this hidden gem!
N.B
We are required by law to conduct anti-money laundering checks on all those buying a property. Whilst we retain responsibility for ensuring checks and any ongoing monitoring are carried out correctly, the initial checks are carried out on our behalf by Lifetime Legal who will contact you once you have had an offer accepted on a property you wish to buy. The cost of these checks in £50(incl. VAT), which covers the cost of obtaining relevant data and any manual checks and monitoring which might be required. This fee will need to be paid by you in advance of issuing a memorandum of sale, directly to Lifetime legal, and is non-refundable. We will receive some of the fee taken by Lifetime Legal to compensate for its role in the provision of these checks.
White House Close
Wooburn Green HP10 0NU
Wooburn Green HP10 0NU
County: Buckinghamshire
Sale Type: For Sale
Entrance Hall
Tiled floor, built in storage cupboard
Living Room
Parquet flooring, double glazed window to rear aspect, brick built fireplace, radiator
Kitchen
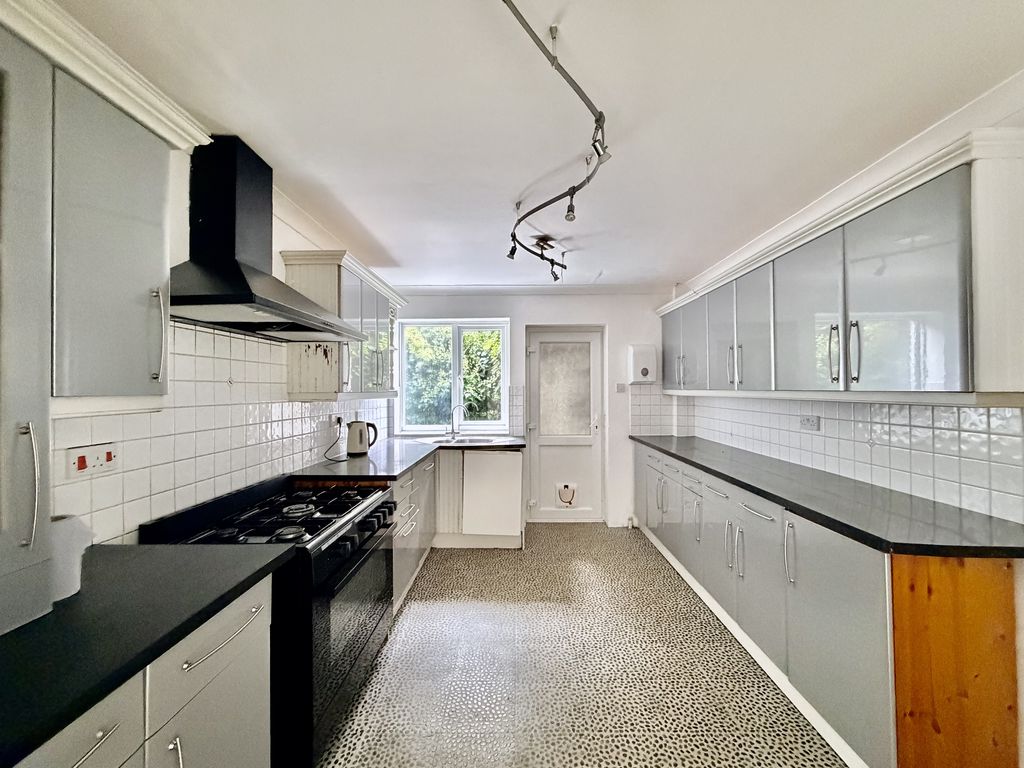
Fitted with a range of base & eye level units with roll top work surfaces incorporating a one & a half bowl sink with drainer & mixer tap, space for range cooker with fitted extractor overhead, space for fridge/freezer, double glazed window to side aspect, part glazed door leading to side lobby, arch opening to
Dining Room
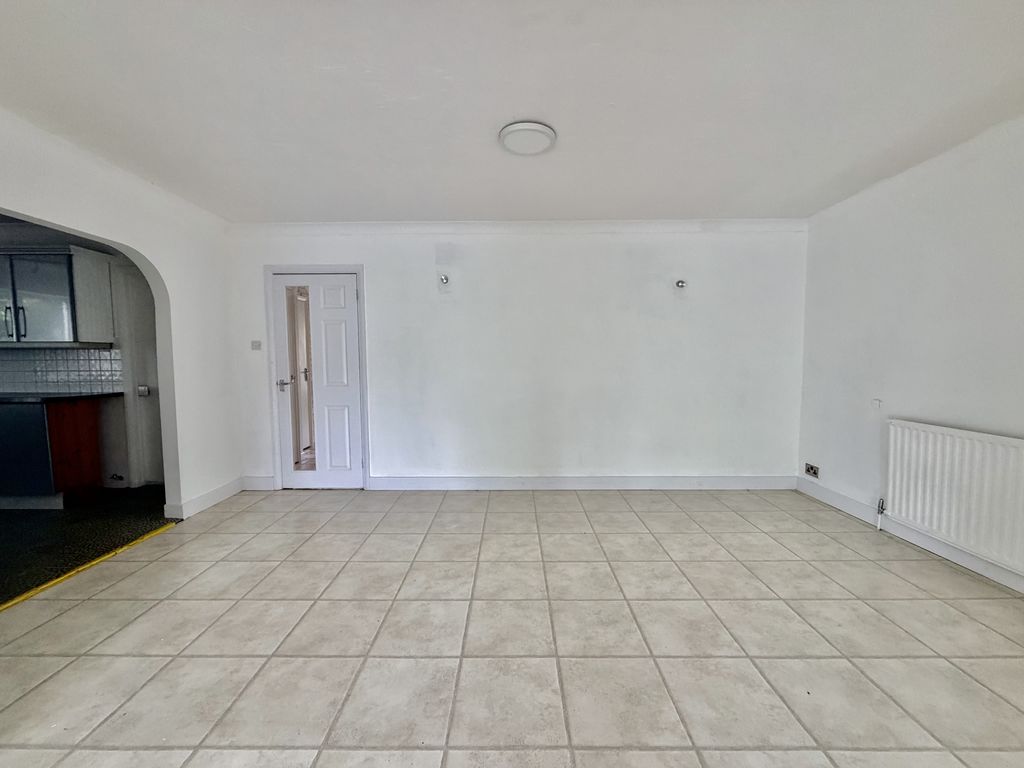
Tiled floor, radiator, arch leading to
Family Room
Triple aspect with sliding patio door to balcony overlooking rear garden and countryside, sliding patio door leading to side decked area, double glazed window to side aspect, radiators, tiled floors, stairs leading down to lower ground floor
Cloakroom
Low level WC, wash hand basin with storage under, fully tiled walls & floor
Side Lobby
Doors to front & rear garden, door leading to garage, light & power
Garage
Integral garage with metal up & over door, light & power, wall mounted boiler
Lower Ground Floor
Study/Bedroom 6/Playroom
Built in storage, sliding patio door to rear garden, radiator
Utility Room
Fitted with a range of base & eye level units with roll top work surfaces incorporating a inset sink with mixer tap, space & plumbing for washing machine
Bathroom
Shower cubicle will wall mounted shower attachment, low level WC, wash hand basin, heated towel rail
First Floor
Bedroom 2
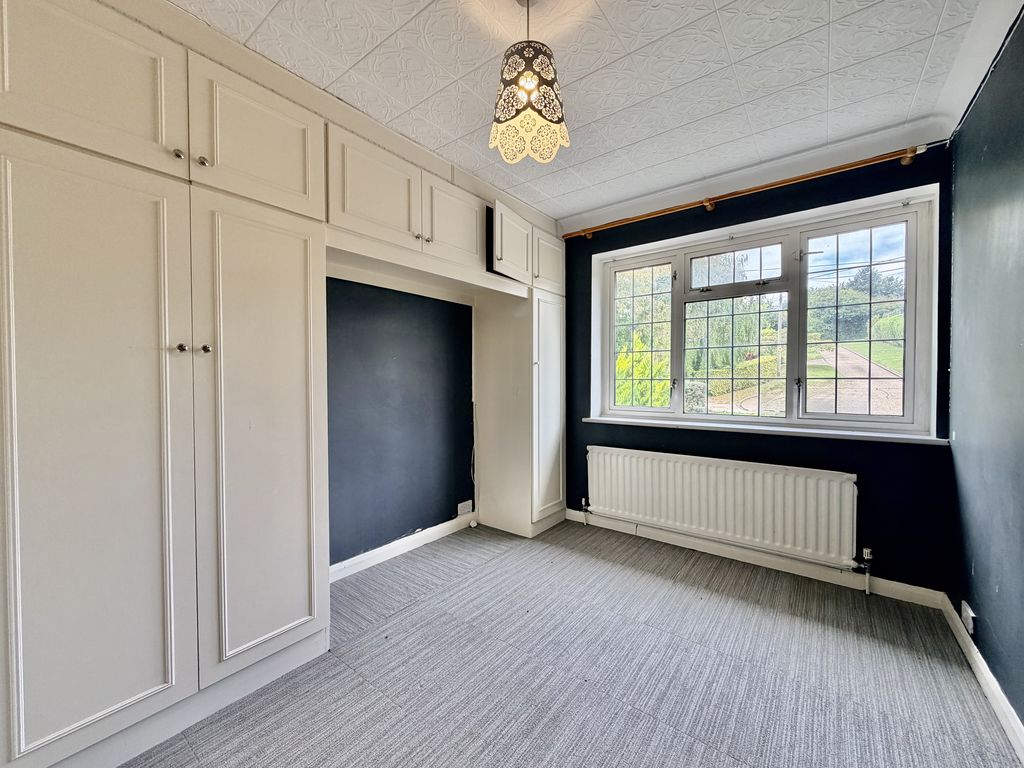
Double glazed window to front aspect, multiple built in wardrobes, radiator
Bedroom 3
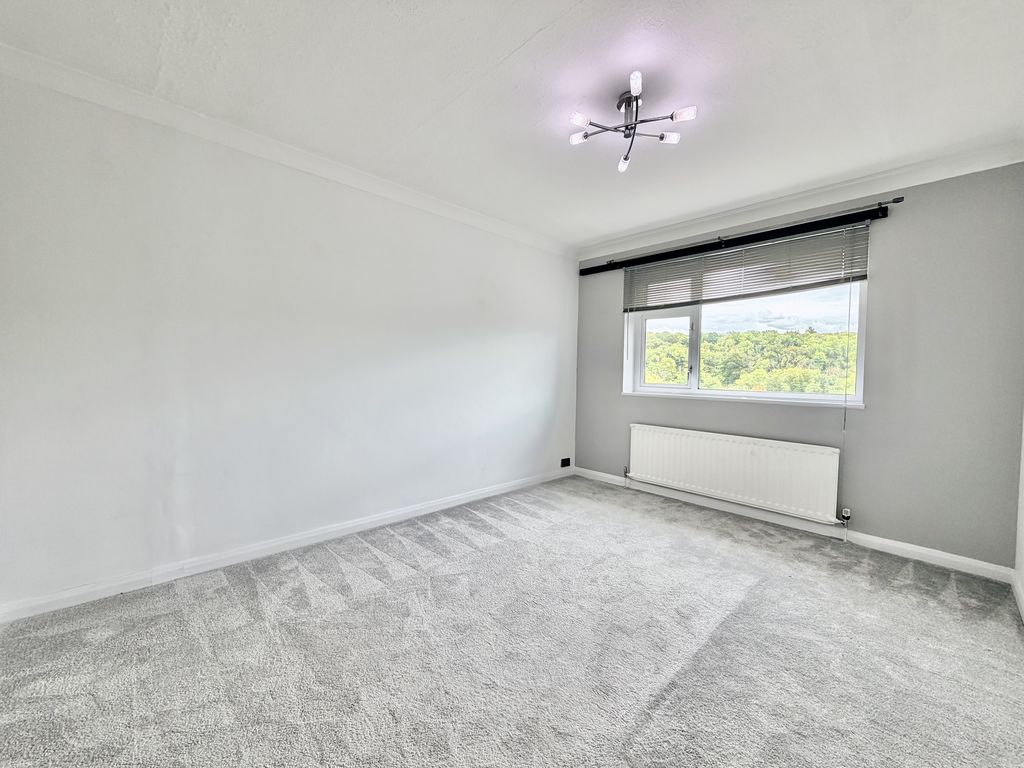
Double glazed window to rear aspect, radiator
Bedroom 4
Double glazed window to rear aspect, radiator
Bedroom 5
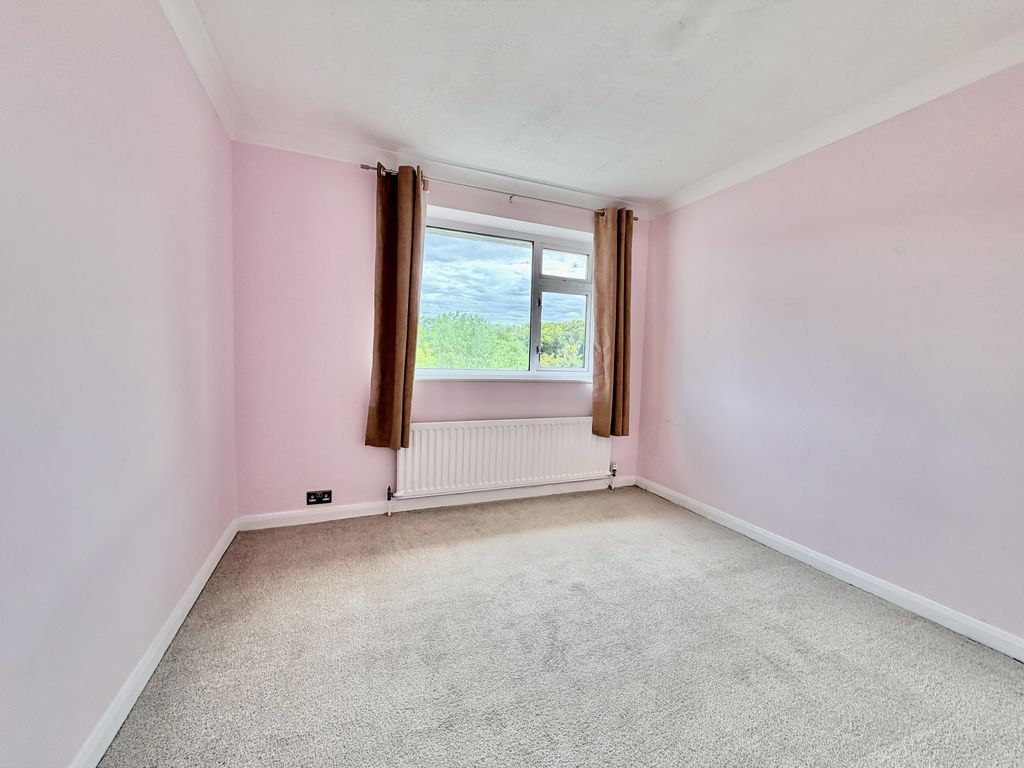
Double glazed window to front aspect, radiator
Family Bathroom
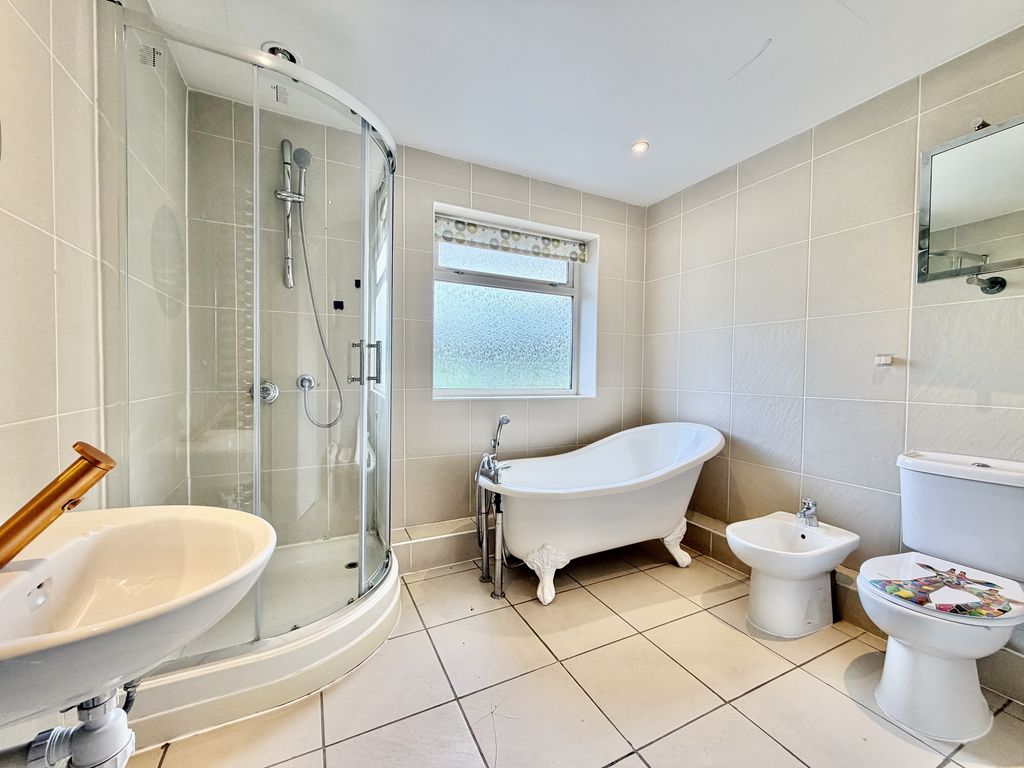
Claw foot bath with mixer tap, corner shower cubicle with wall mounted shower attachment, low level WC, bidet, wash hand basin, built in storage, tiled floors, frosted double glazed window to rear aspect
Second Floor
Bedroom 1
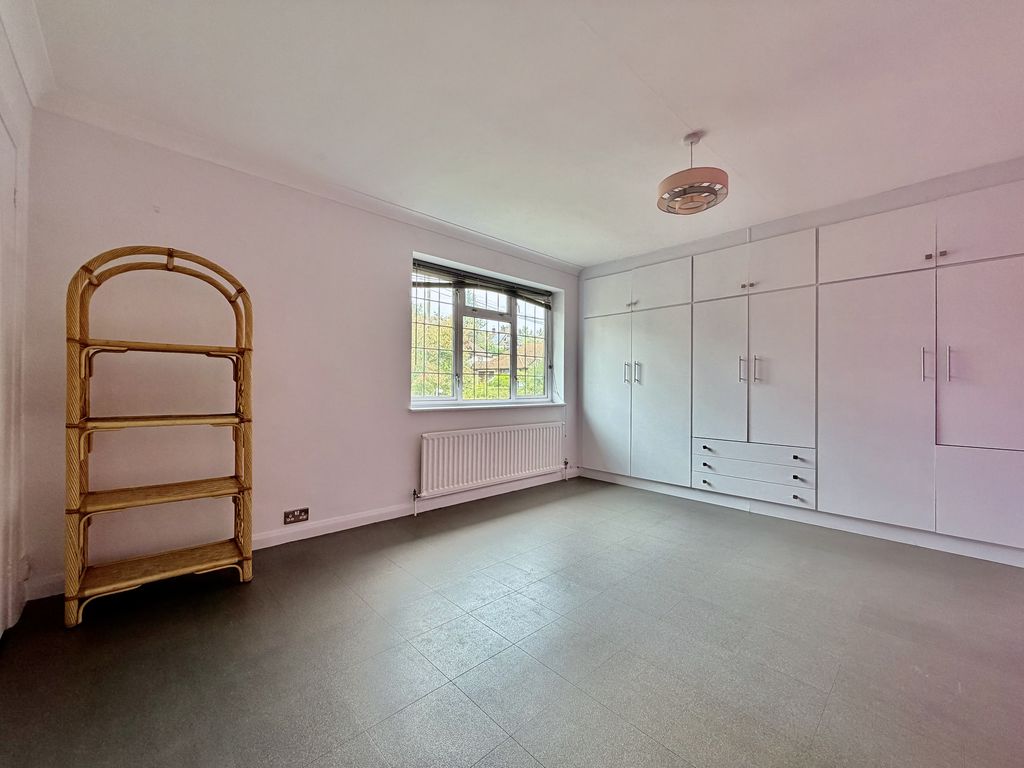
Dual aspect to side & rear aspect with double glazed windows, built in wardrobes, radiator, eaves storage
En-suite
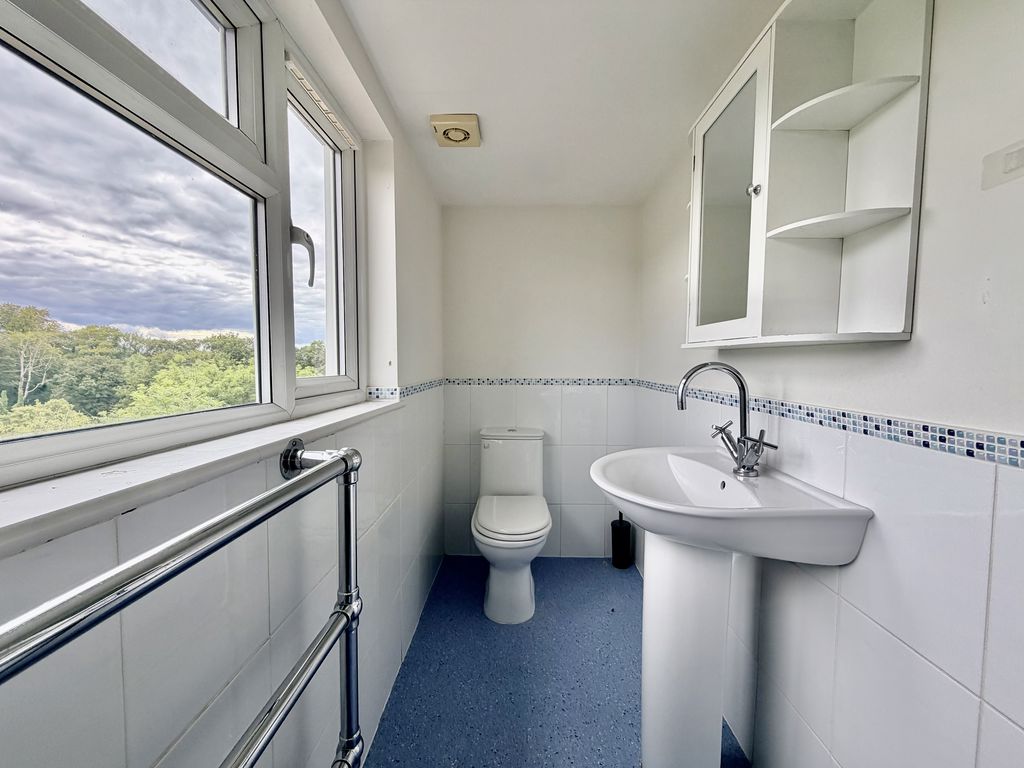
Double glazed window to rear aspect, roll top bath with hand held shower attachment, wash hand basin, low level WC, heated towel rail
Outside
Driveway
Driveway parking for 3+ vehicles
Rear Garden
Large decking area, great for entertaining, stairs leading down to the rest of the garden which is mainly laid to lawn enclosed by timber fencing
White House Close
Wooburn Green HP10 0NU
Wooburn Green HP10 0NU
County: Buckinghamshire
Sale Type: For Sale
Please complete the form below to request a viewing for this property. We will review your request and respond to you as soon as possible. Please add any additional notes or comments that we will need to know about your request.
White House Close
Wooburn Green HP10 0NU
Wooburn Green HP10 0NU
County: Buckinghamshire
Sale Type: For Sale
| Name | Location | Type | Distance |
|---|---|---|---|
Click to enlarge



High Wycombe: 01494 526313
Wooburn Green: 01628 527766