


The Green, Wooburn Green Monthly Rental Of £2,200.00


 3
 1
 2
 Register With Us
- Overlooking the Green
- No Chain
- 3 Bedrooms
- Driveway
- Cloakroom
- Courtyard Garden
- Gas Central Heating
- Double Glazed
- Priced to Sell
- Central Location
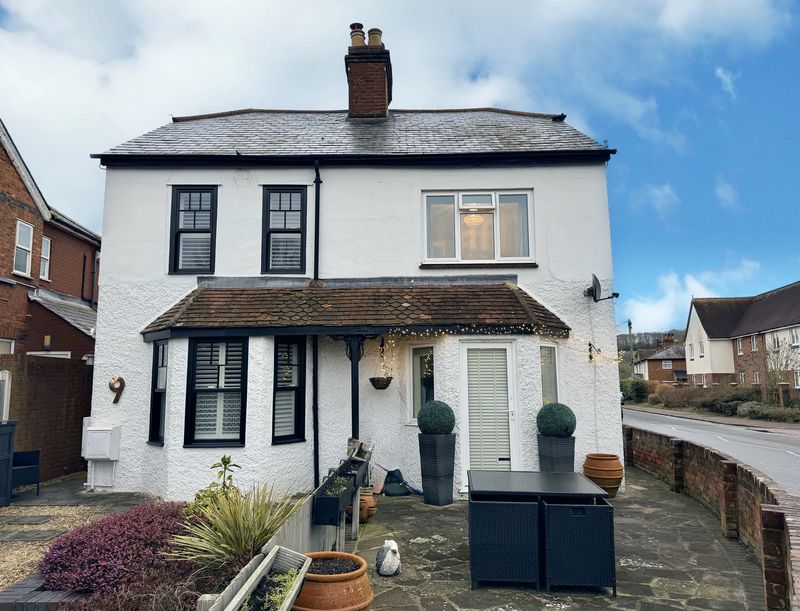
Perfectly positioned overlooking the Green and set within a highly convenient central location, this three-bedroom home offers well-balanced accommodation, driveway parking. A covered porch opens into a welcoming entrance hall, leading to a comfortable living room with pleasant outlook to the front. To the rear, the kitchen flows into a generous breakfast/family room, creating a sociable and practical space for everyday living and entertaining. A downstairs cloakroom completes the ground floor accommodation. Upstairs, there are three well-proportioned bedrooms along with a family bathroom, offering flexible space for families, guests or home working. Externally, the property enjoys a two low-maintenance courtyard garden to the front and side, perfect for enjoying the outlook towards the Green or for al fresco dining. A driveway provides off-road parking for two vehicles. EPC: C Council Tax Band: D
The Green
Wooburn Green HP10 0EE
Wooburn Green HP10 0EE
County: Buckinghamshire
Sale Type: For Rent
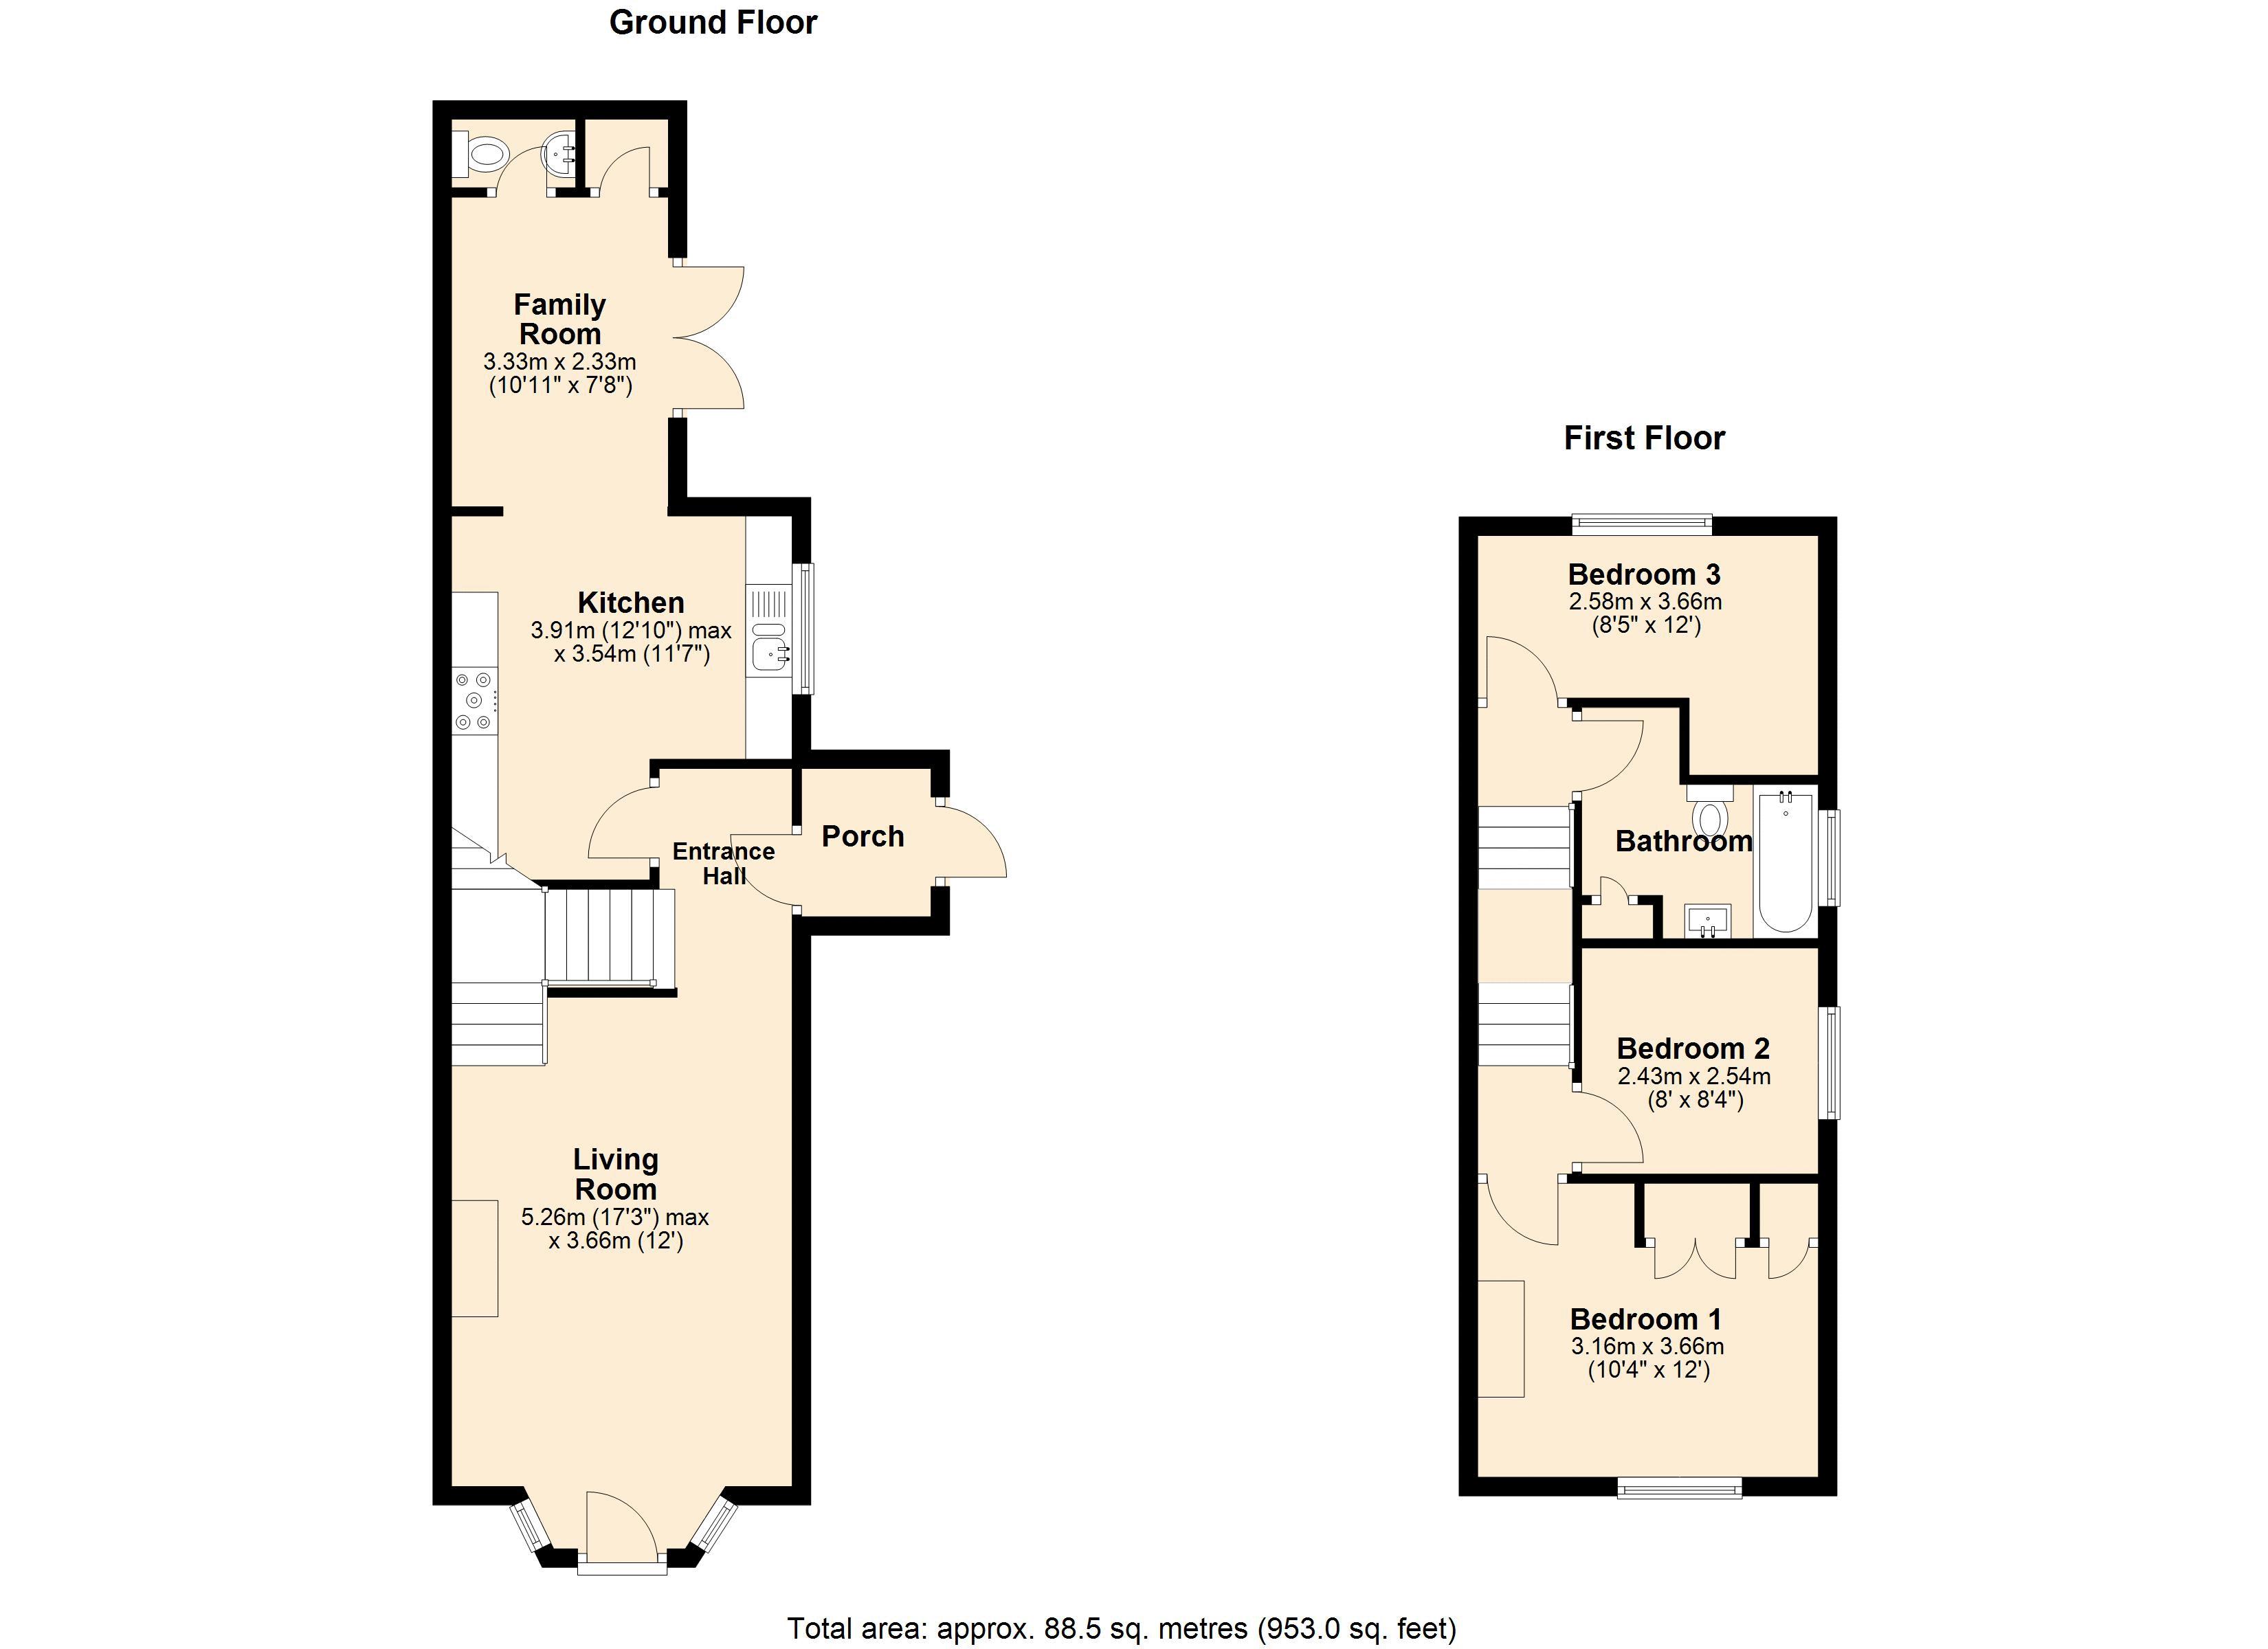
Covered Porch
Area for boot & coat storage, exposed beams, frosted window to side, part glazed door to
Entrance Hall
Radiator, stairs rising to first floor, opens to
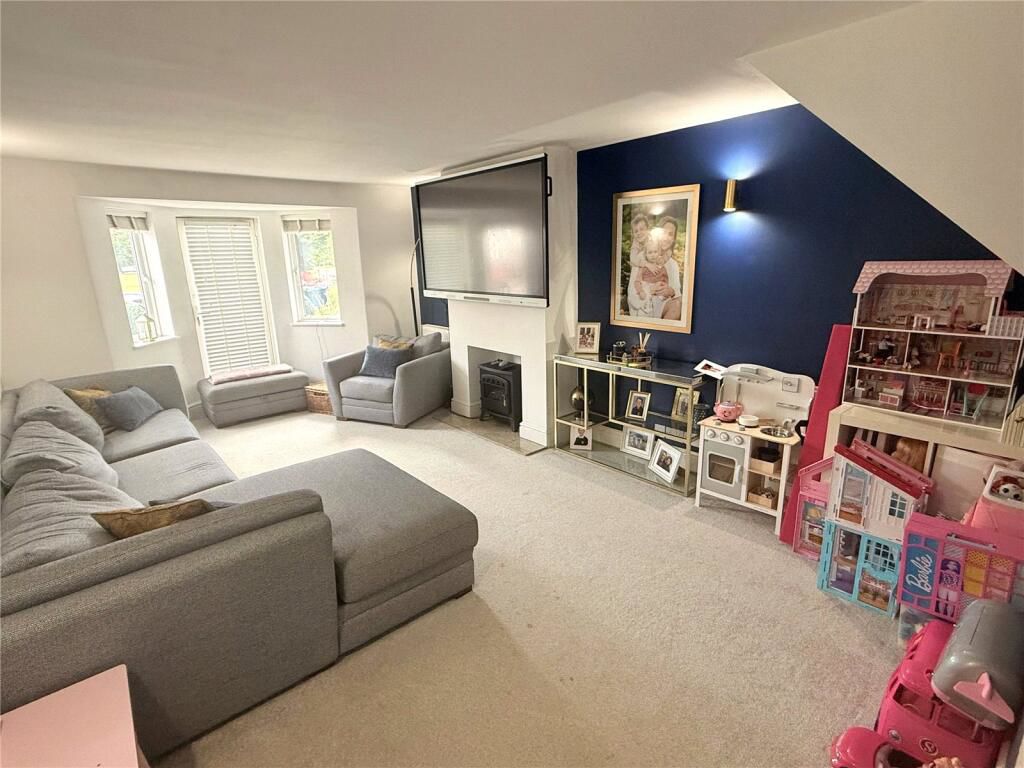
Living Room
Two double glazed bay windows to front aspect & glazed door leading to front courtyard garden, radiator, television point, open feature fireplace with stone hearth
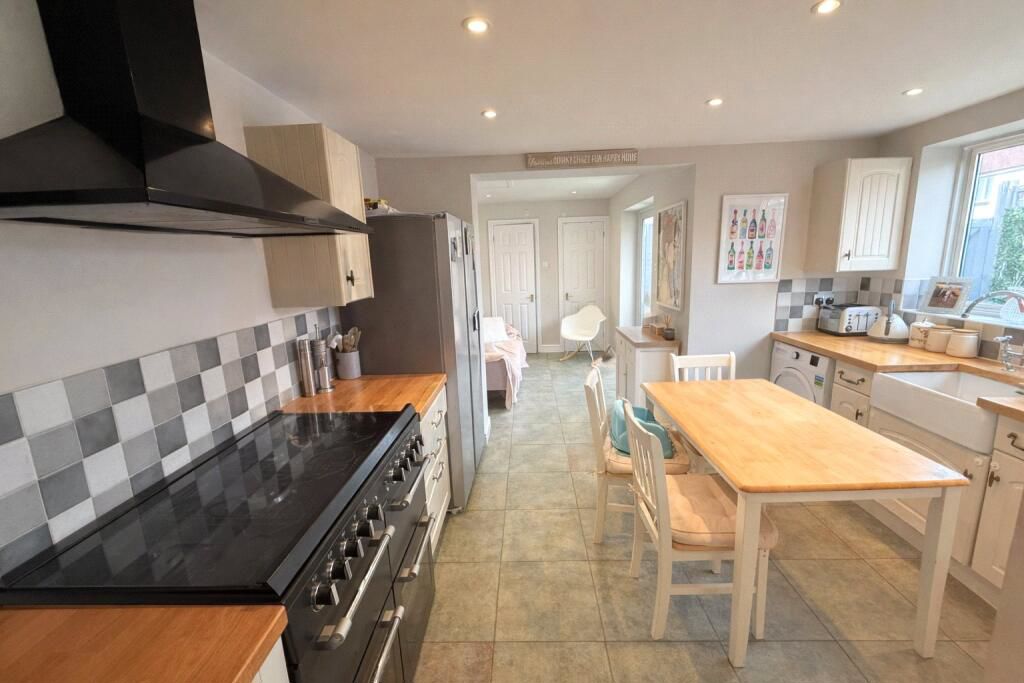
Kitchen
Fitted with a range of base & eye level units with wooden work surfaces, incorporating a Butler’s sink with ornate mixer tap, space & plumbing for washing machine, space for tumble dryer, space for tall fridge/freezer, Chefmaster Range oven with fitted extractor overhead, tiled floor, part tiled walls, downlights, double glazed window to side aspect, opens to
Breakfast/Family Room
Radiator, tile floor, downlights, access to loft space, glazed French doors leading to side courtyard garden, large walk-in storage cupboard housing wall mounted Worcester combination boiler
Cloakroom
Concealed cistern WC, heated towel rail, wash hand basin vanity unit with storage under, tiled floor, part tile walls
First Floor Landing
Access to loft space
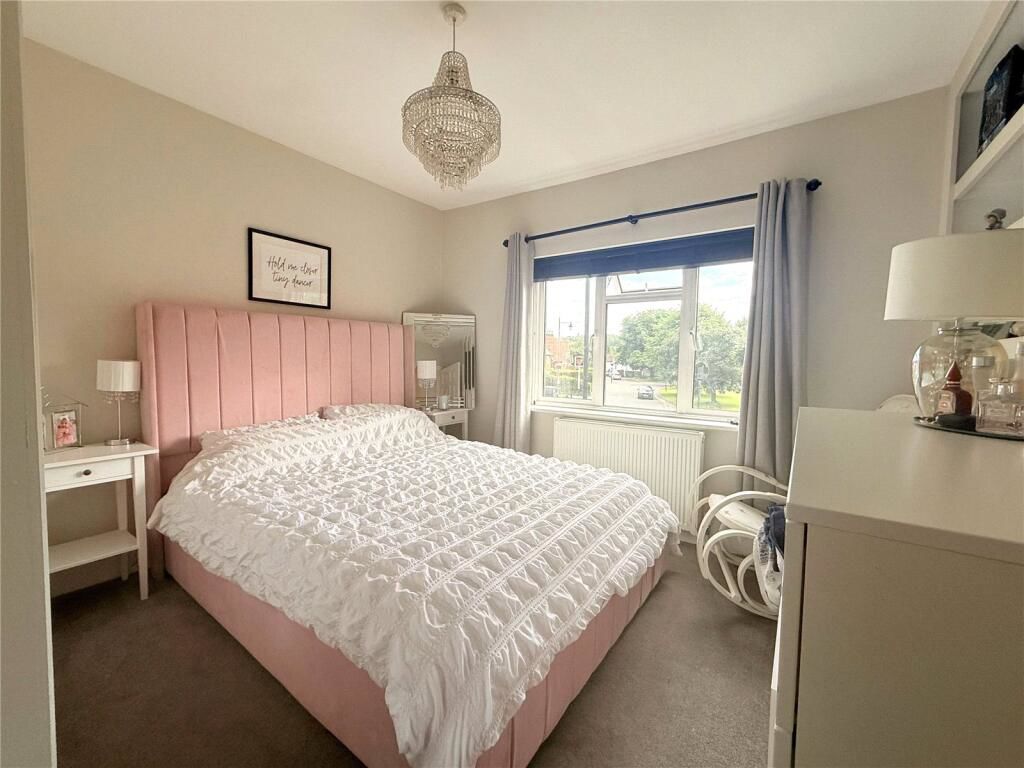
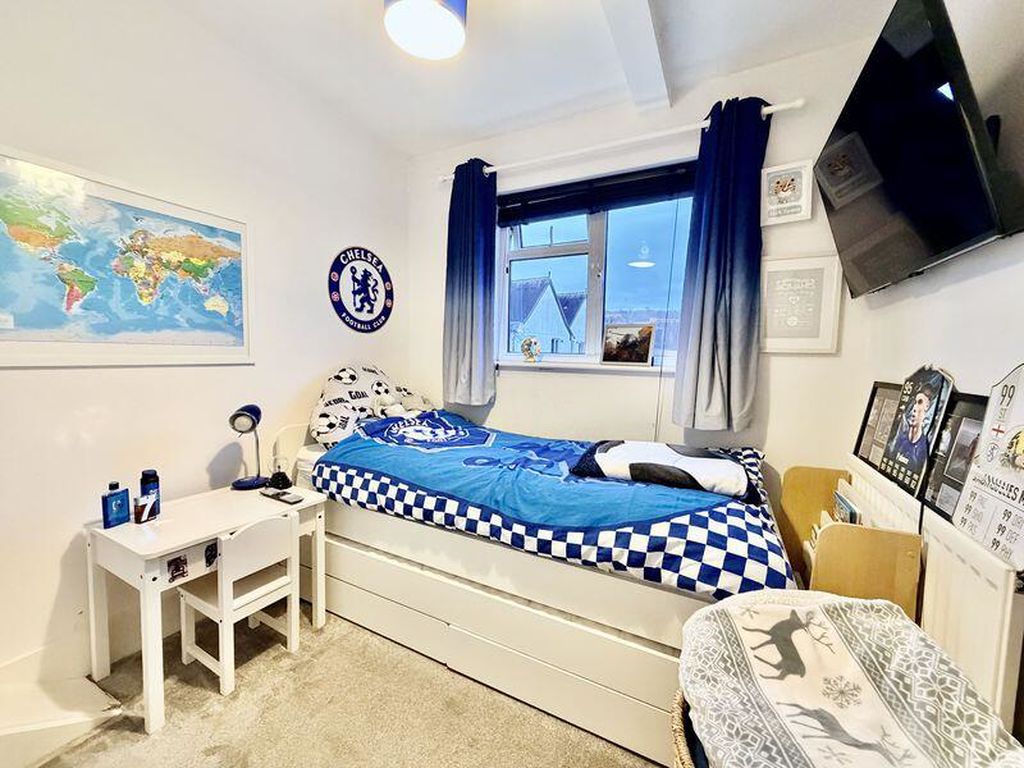
Bedroom 1
Double glaze window to front aspect, overlooking the green, radiator, fitted triple wardrobe, television point
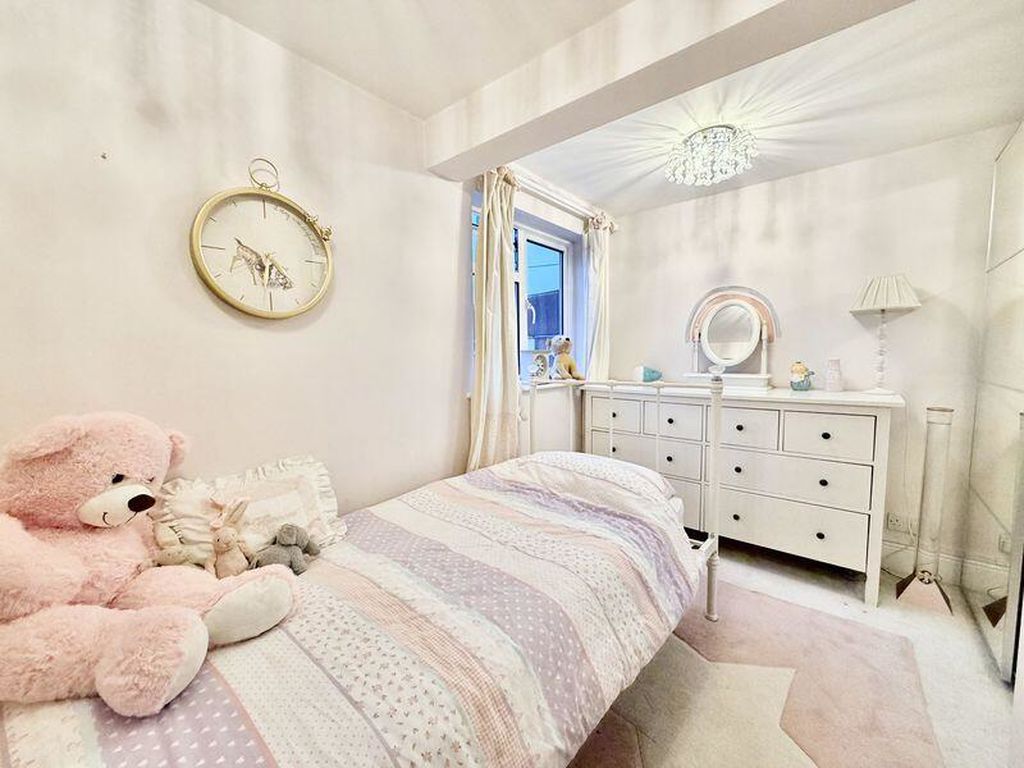
Bedroom 2
Double glazed window to side aspect, radiator
Bedroom 3
Double glazed window rear aspect, radiator, fitted wardrobes
First Floor Landing
Access to loft space
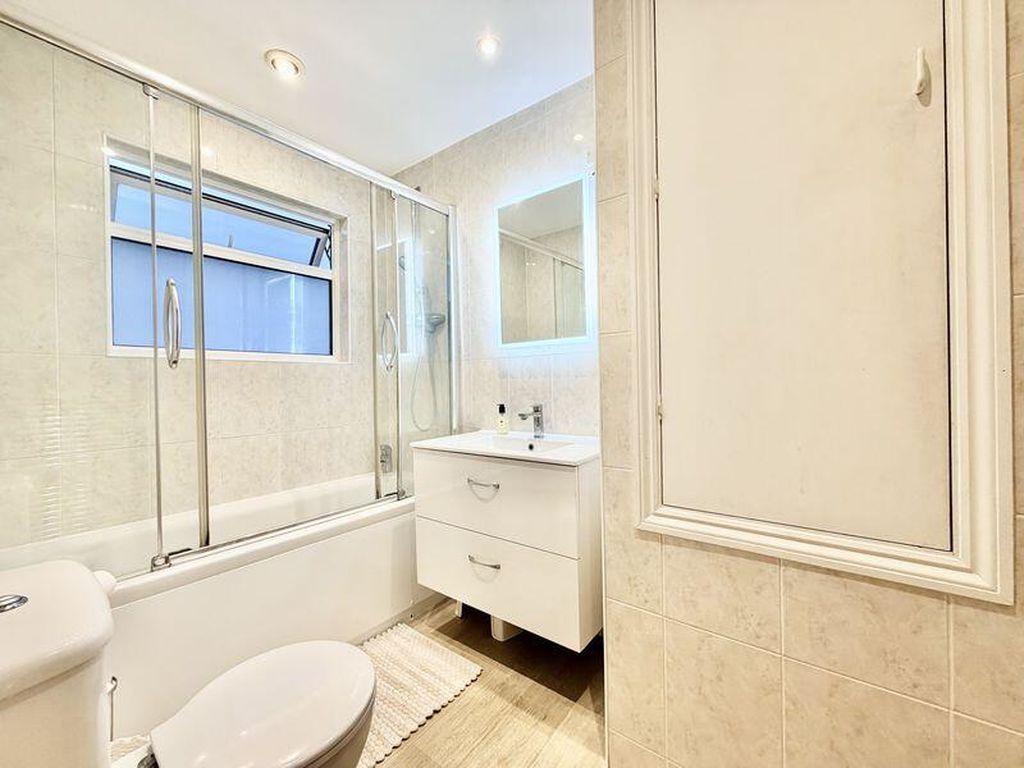
Family Bathroom
Panel enclosed bath with mixer tap & wall mounted shower attachment glass splash screen, close coupled WC, wash hand basin vanity unit with mixer tap and storage underneath, heated towel rail, fully tiled walls & floor, large built-in storage cupboard
Courtyard Garden
To front, fully paved with flagstones and enclosed by a brick retaining wall, perfect for entertaining and overlooking the Green. To side, fully enclose with timber fencing, fully paved
Driveway
There is a driveway to the rear of the property providing off-road parking for up to 2 vehicles
The Green
Wooburn Green HP10 0EE
Wooburn Green HP10 0EE
County: Buckinghamshire
Sale Type: For Rent
Please complete the form below to request a viewing for this property. We will review your request and respond to you as soon as possible. Please add any additional notes or comments that we will need to know about your request.
The Green
Wooburn Green HP10 0EE
Wooburn Green HP10 0EE
County: Buckinghamshire
Sale Type: For Rent
| Name | Location | Type | Distance |
|---|---|---|---|
Click to enlarge



High Wycombe: 01494 526313
Wooburn Green: 01628 527766